Building Management Systems: A Practical Guide for UK Projects
How building management systems bring heating, cooling and building controls together, with practical design and handover advice for UK projects.
Written by Mark DavisPublished 21 June 2023Updated 28 September 2026 · London Electricals editorial updateBuilding Management SystemsAV ConsultancyIntegration
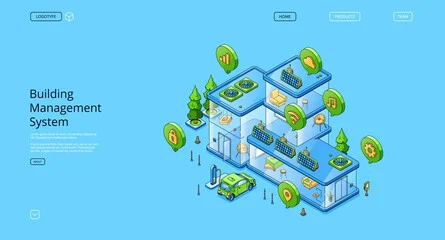
A building management system, or BMS, helps the people running a building monitor and control its services. Heating, ventilation, cooling and other agreed functions can be brought into a clear operating view, with useful schedules, alarms and information for the facilities team.
What can a BMS control?
Depending on the project, a BMS may supervise heating, ventilation, cooling, pumps, valves, plant temperatures, energy meters and alarms. Some systems also exchange information with lighting, access control or room-control platforms. That does not mean every BMS controls all of those services. Its real scope is the point list, control description, schematics and commissioned interfaces.
CIBSE describes building controls as essential to safe and efficient operation, occupant comfort and communication with the people operating the building. Its overview of building controls and Guide M5: Controls are useful professional references.
A BMS is a coordinated control network, not a promise that every building system can or should be joined together.
BMS and home automation have different jobs
Question
BMS brief
Home-control brief
Main focus
Plant operation, monitoring, alarms and schedules
Room experiences such as lighting, shading, AV and simple user controls
Main users
Facilities teams and authorised operators
Residents, guests and support staff
Design evidence
Control description, schematics, points and trend requirements
Room-by-room scenes, interfaces and user journeys
Handover
Commissioning records, alarms, backups and operator training
User training, account ownership and support information
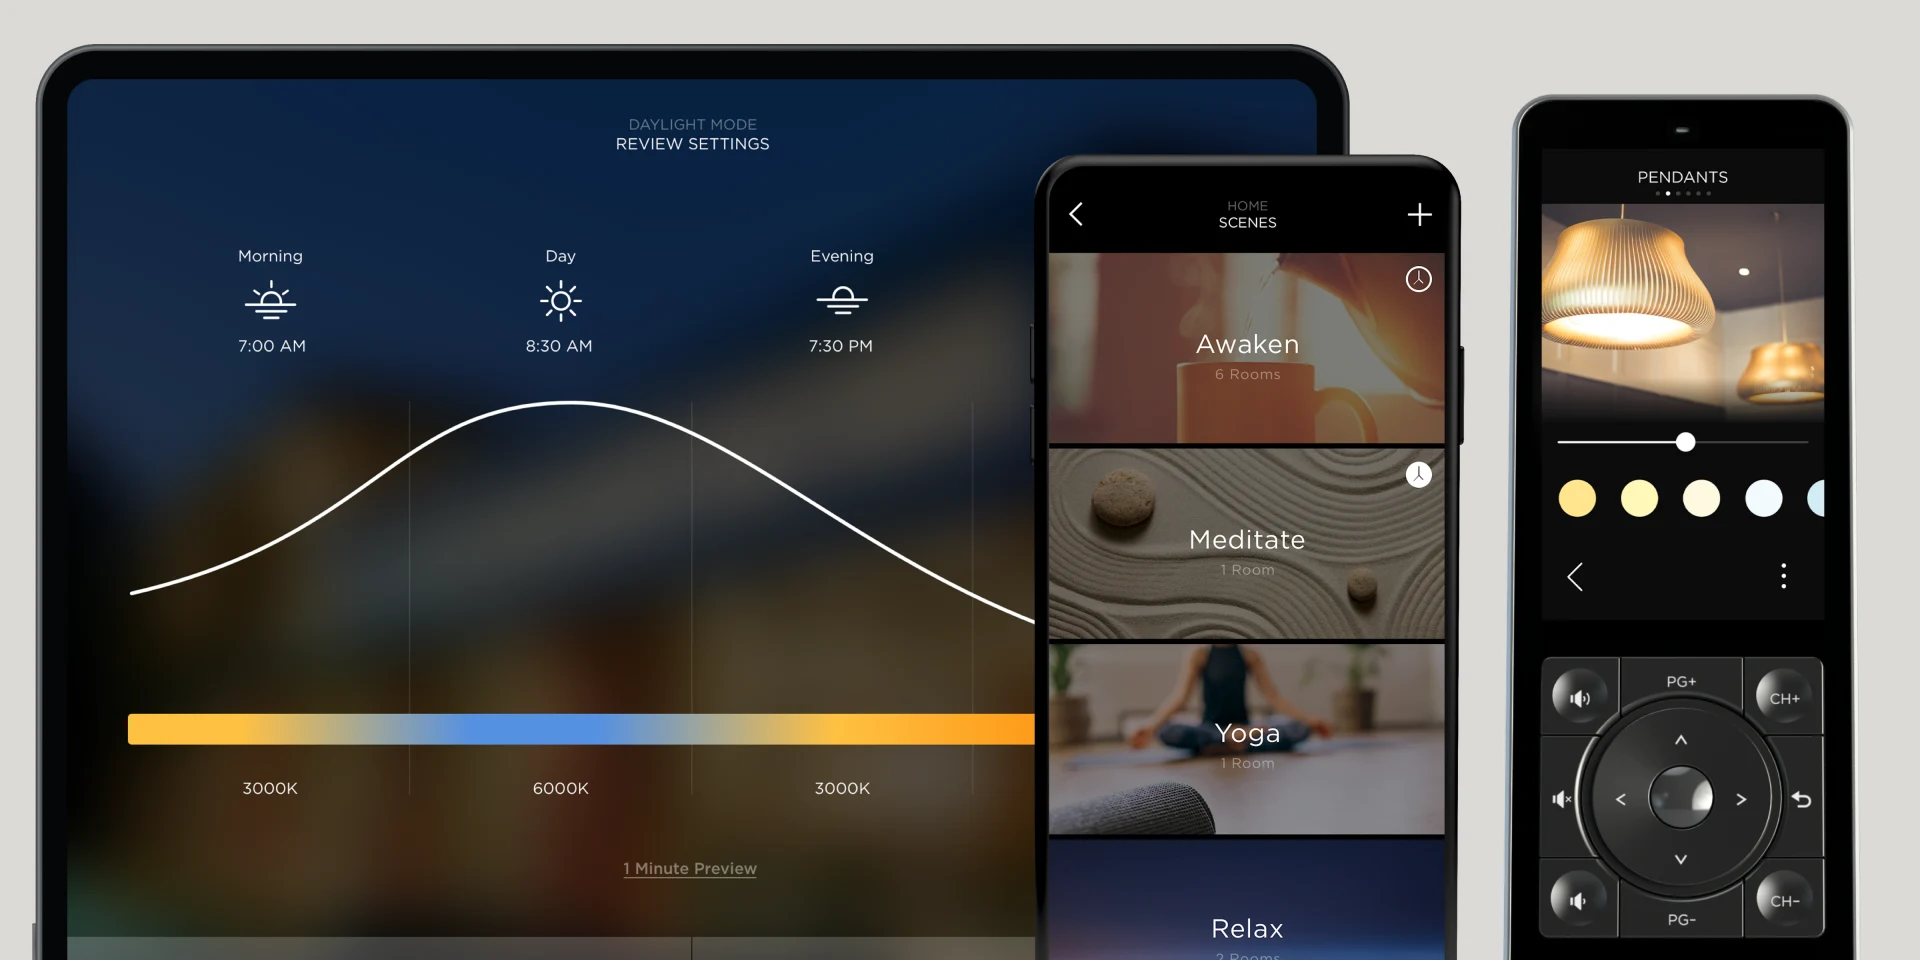
On a large home or mixed-use building, the two systems can exchange selected commands or status information. A sensible interface is deliberately small and documented. It should not allow two systems to issue conflicting instructions to the same plant.
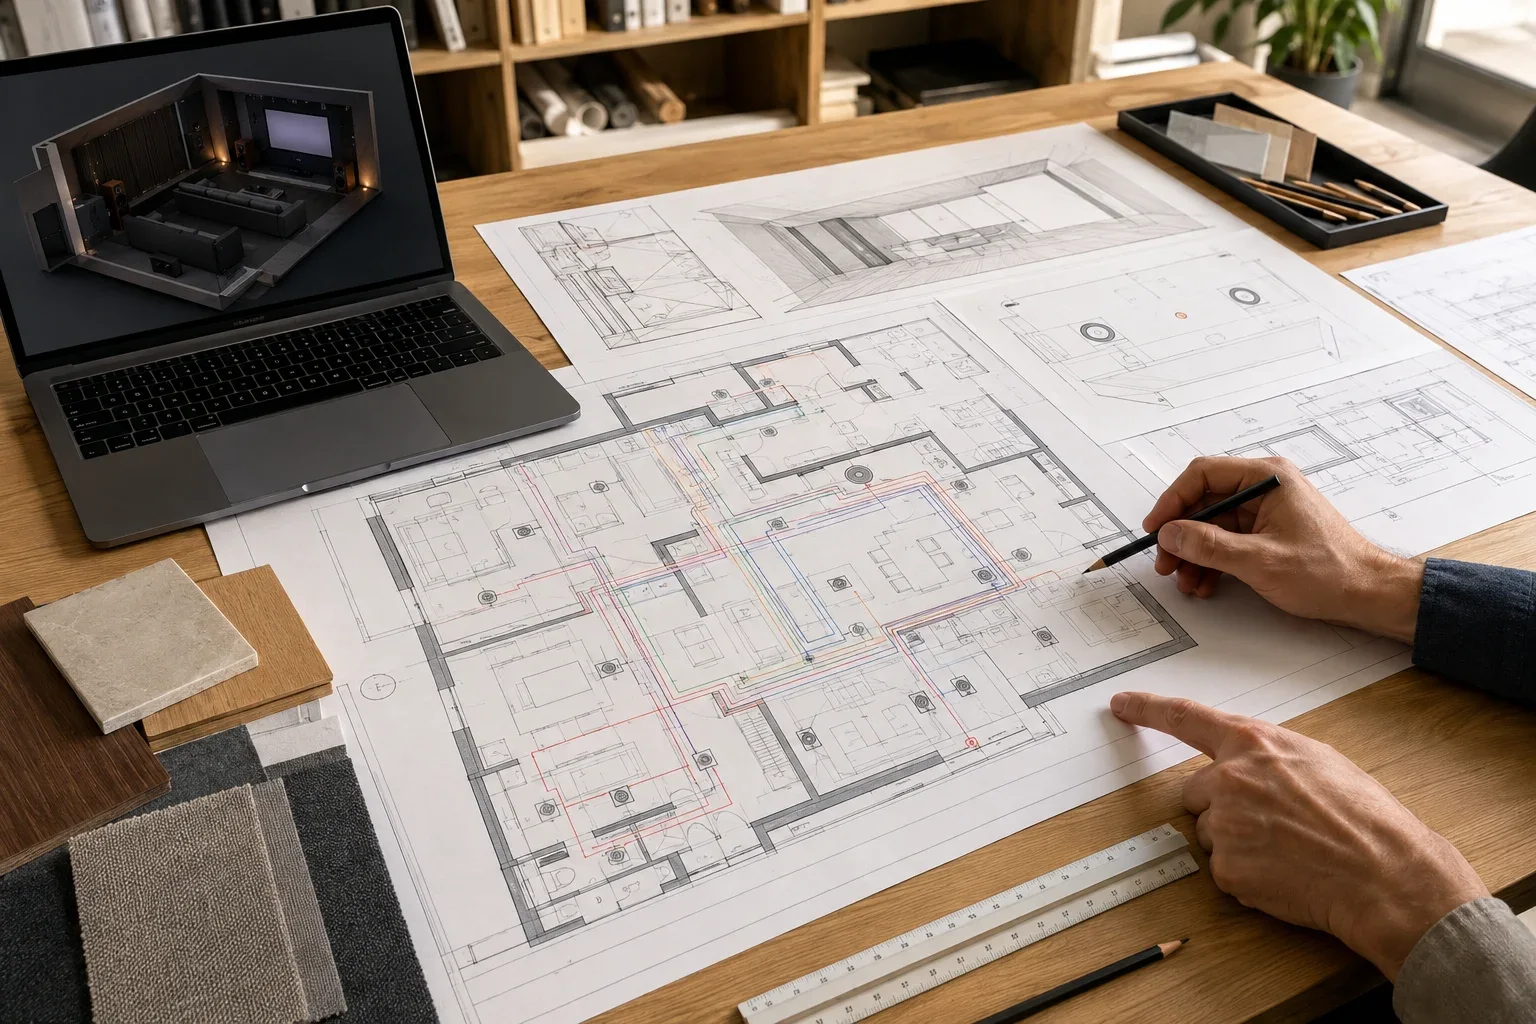
Write the control story before choosing the interface
The design team defines how each connection works: the information exchanged, the system in charge and its response if communications stop. For example, a room control can request a comfort mode while the BMS retains plant safety, temperature limits and schedules. Documenting those relationships makes commissioning and future support clearer.
Information to resolve during design
Plant and control schematics, including the controller responsible for each item.
A point schedule showing commands, status, alarms and any trend data.
The supported protocol and any gateway or licence required.
Responsibilities for panels, cabling, containment, addressing and network access.
A commissioning sequence that tests normal operation and failure behaviour.
Operator access, backups, passwords, training and the post-handover support route.
Coordinate the interfaces from the start
We help the project team turn each interface into a clear point schedule and control description. Commissioning then checks the physical response, alarm behaviour and recovery alongside the graphics the operator will use.
What good handover looks like
A useful handover brings together the point list, control description, graphics, permissions, alarm routing, trend settings, backups and commissioning results. It gives the operator an understandable system and the records needed to keep it working well.
Need help coordinating the technology interfaces?
For a residential or hospitality project with several specialist systems, our RIBA Stage 4 AV consultancy service can help identify the technology interfaces and responsibilities. Building-services design, plant performance and statutory compliance remain with the appropriately appointed specialists.
Technical audiovisual design and coordination for architects, interior designers and project teams, including drawings, equipment strategy and integration responsibilities.