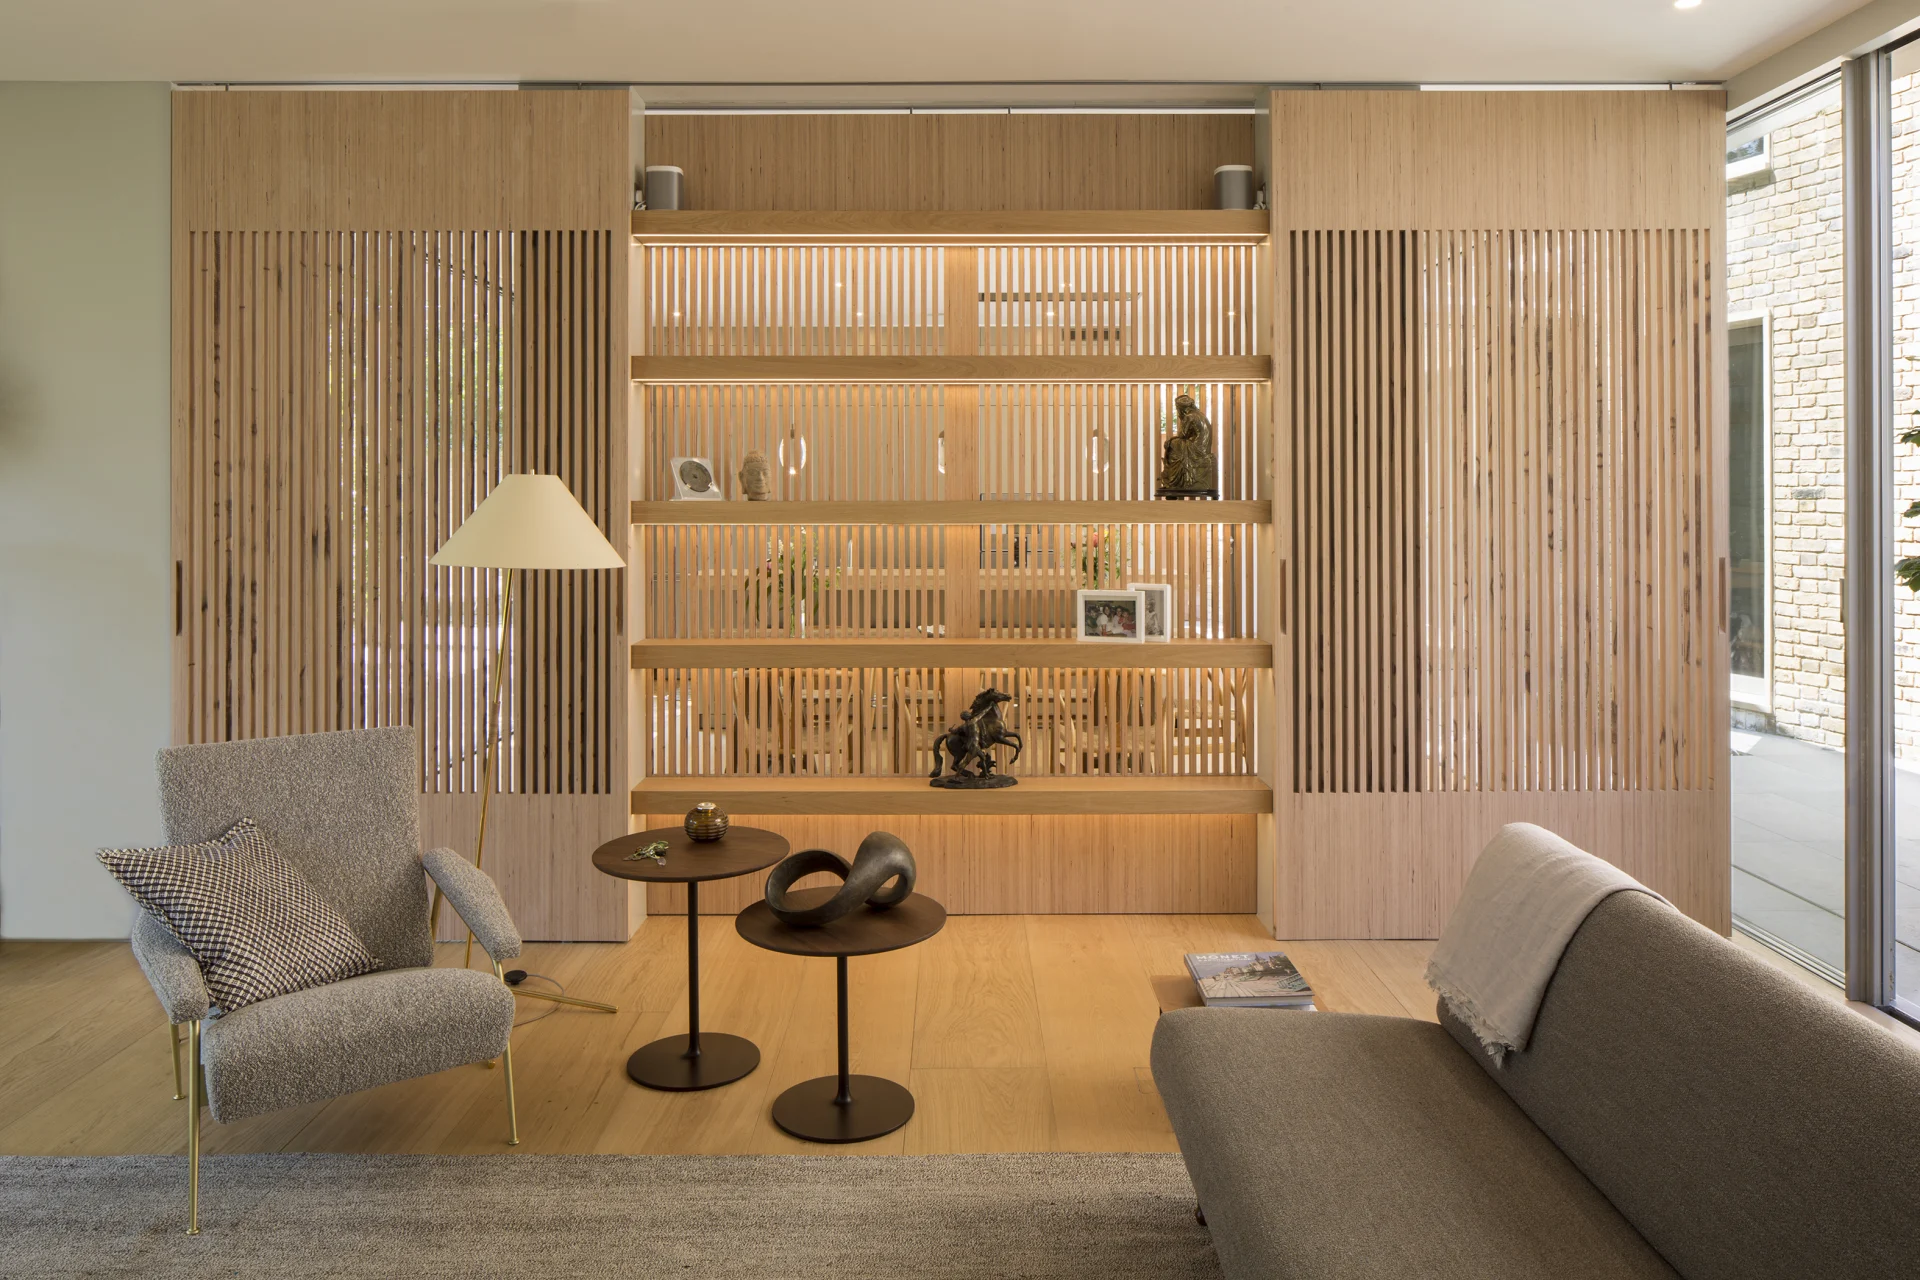
Earlier coordination
Know which technology decisions need resolving at concept, developed design and before first fix.

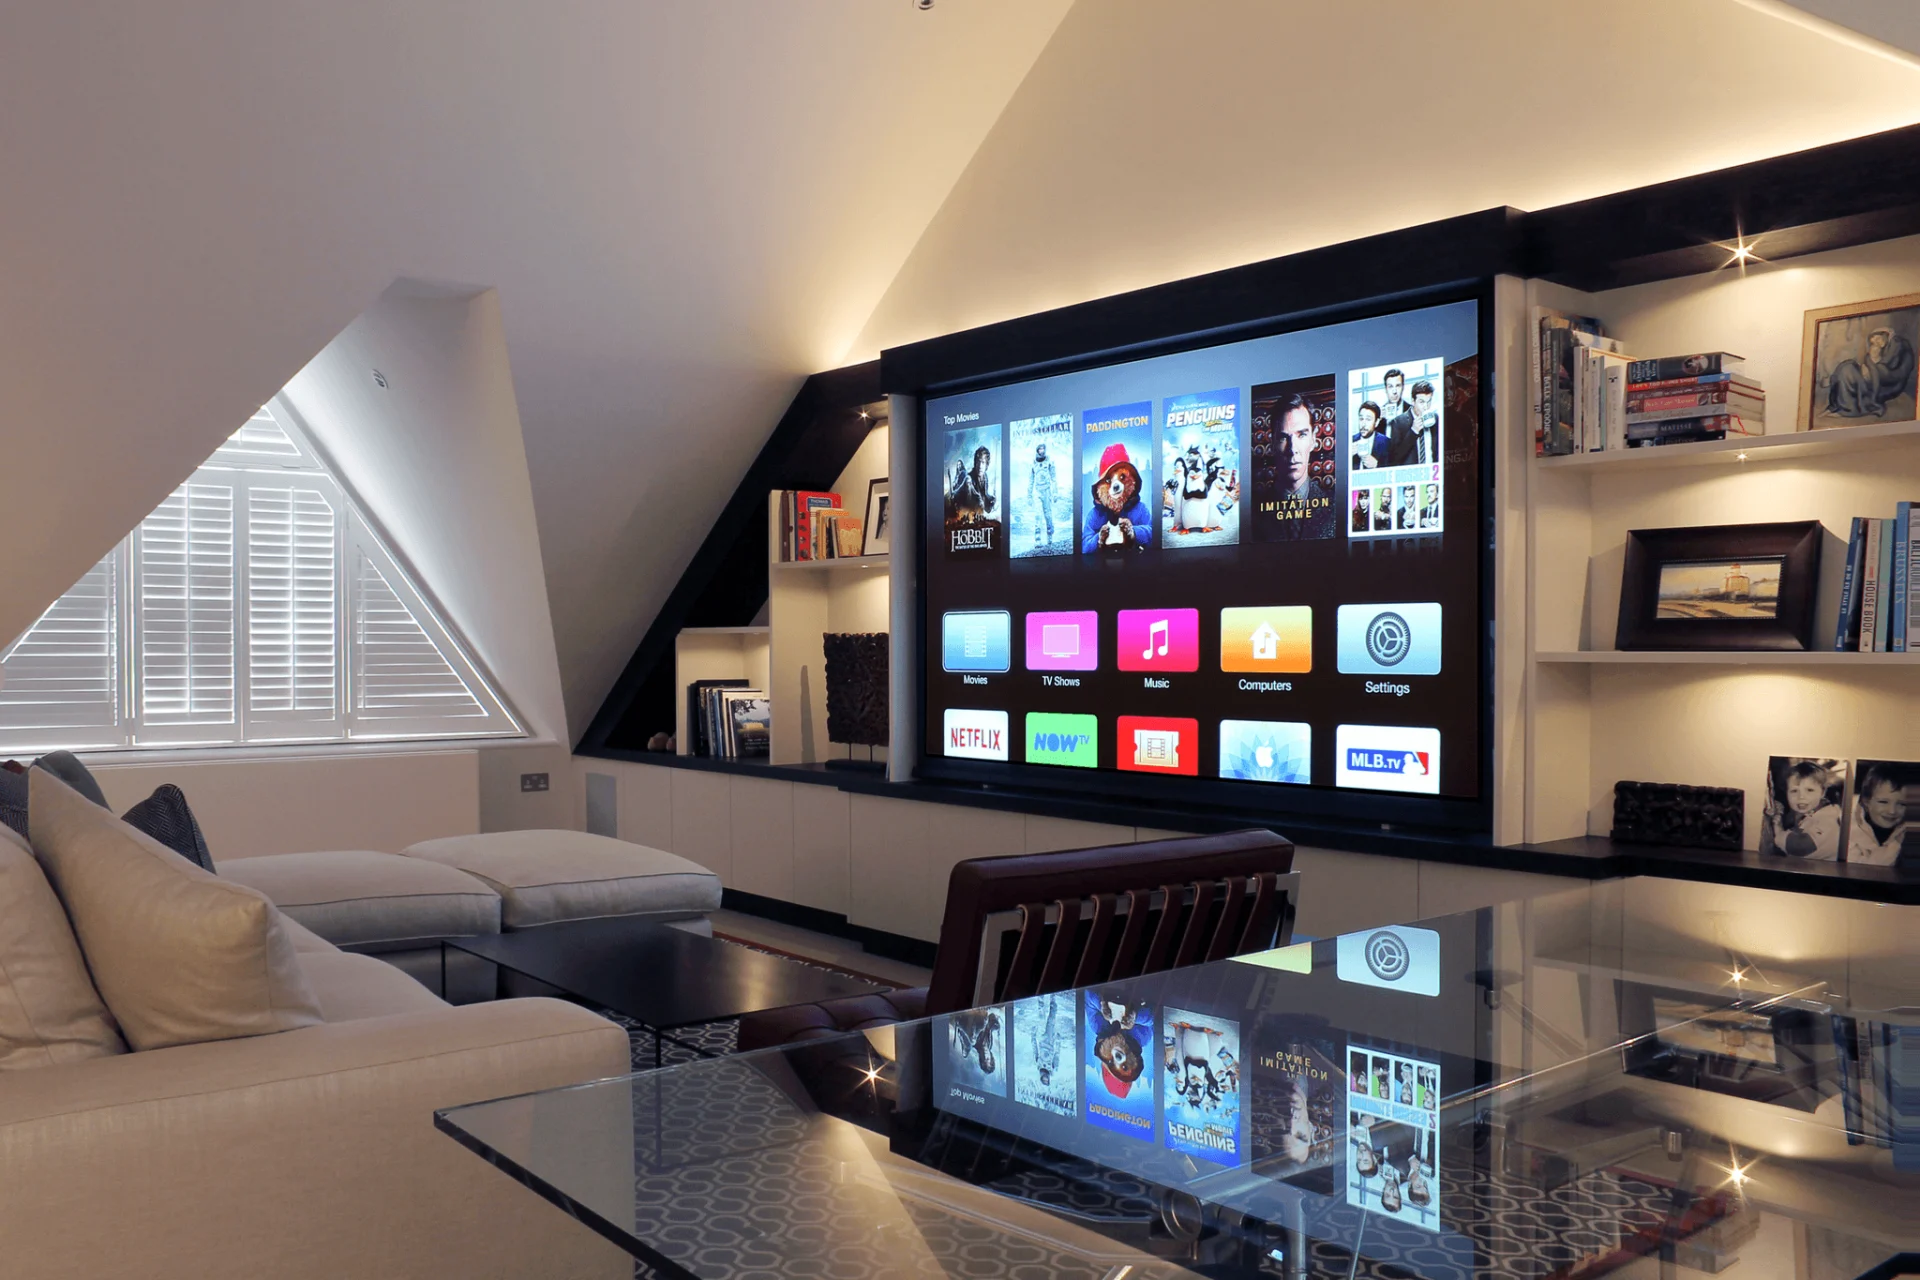
Architects & designers
Lighting, sound and smart-home technology for exceptional residential design. Practical CPD sessions for architects, interior designers and project teams.
For architects & interior designers
Practical sessions for teams creating exceptional homes. Explore the decisions behind discreet sound, considered lighting, connected spaces and private cinemas—before ceilings, joinery and finishes are fixed.
Know which technology decisions need resolving at concept, developed design and before first fix.
Understand what belongs on plans, reflected ceiling layouts, elevations, schedules and responsibility matrices.
Coordinate keypads, speakers, screens, sensors, access points, shading pockets and equipment spaces with the interior.
Plan access, ownership, testing, records and future change so the finished systems can be operated and maintained.
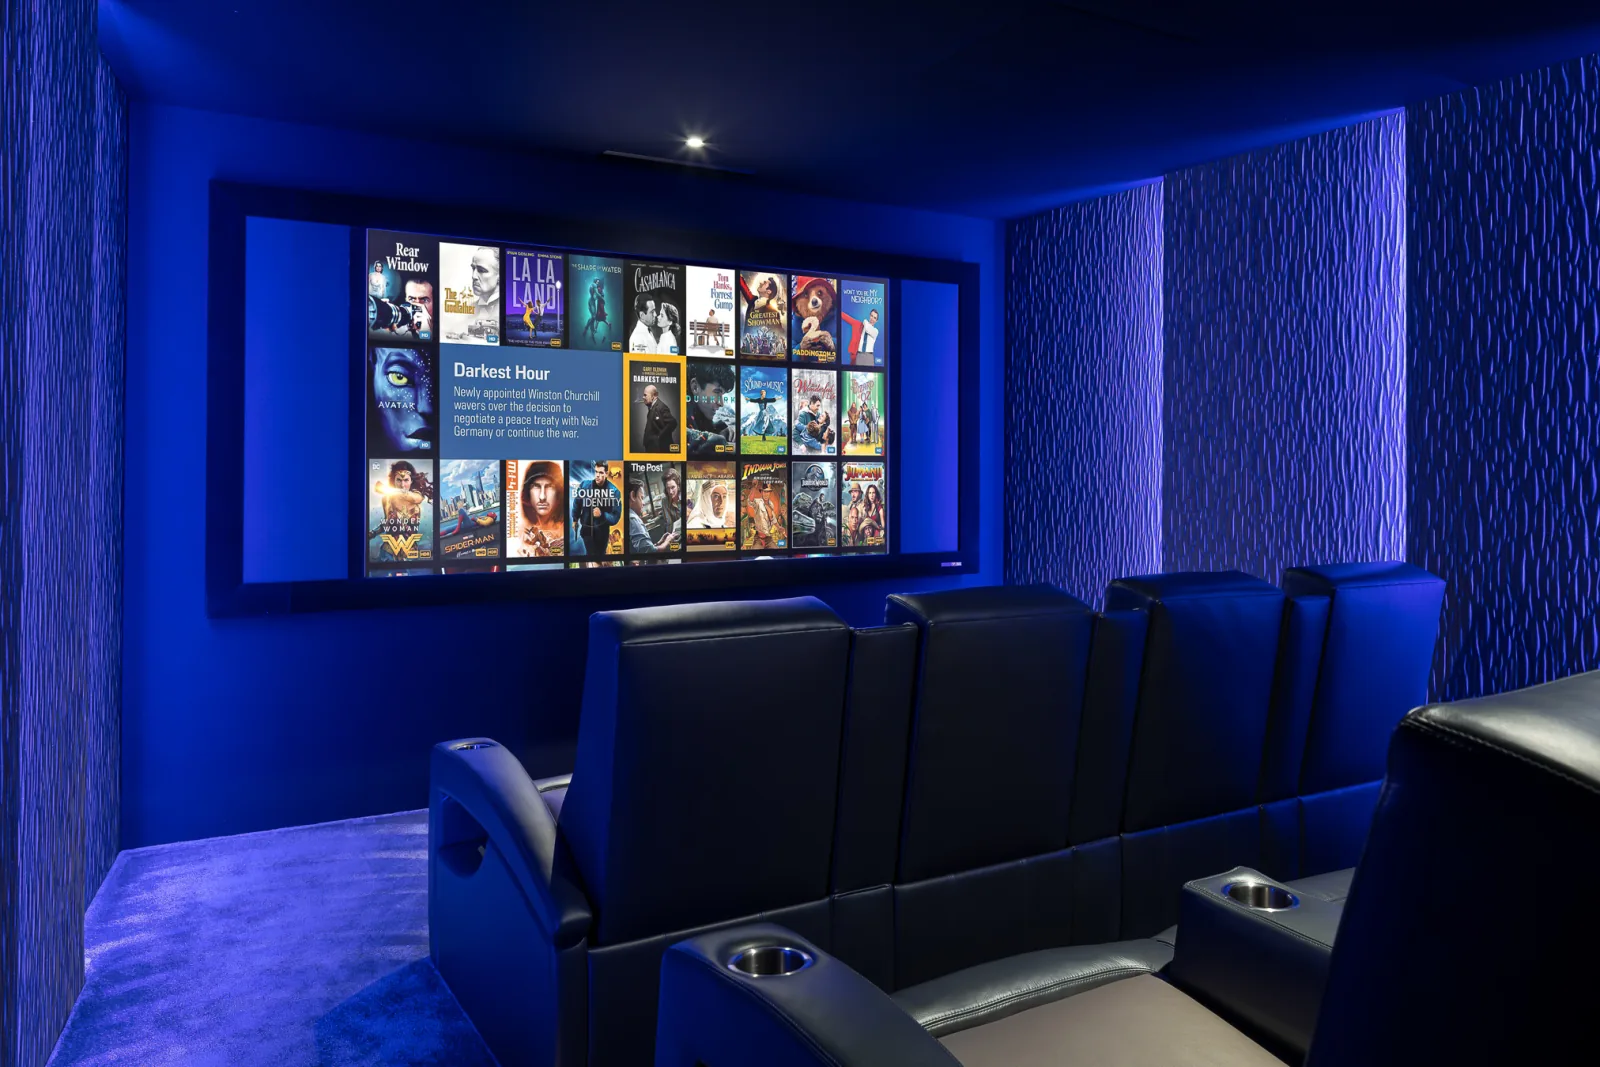
Bring picture, sound and architecture into the same conversation. Explore seating and sight lines, screen placement, speaker positions and acoustic treatment, then connect them to joinery, lighting, ventilation and access. Leave with a clearer view of the decisions that need resolving before the room is built.
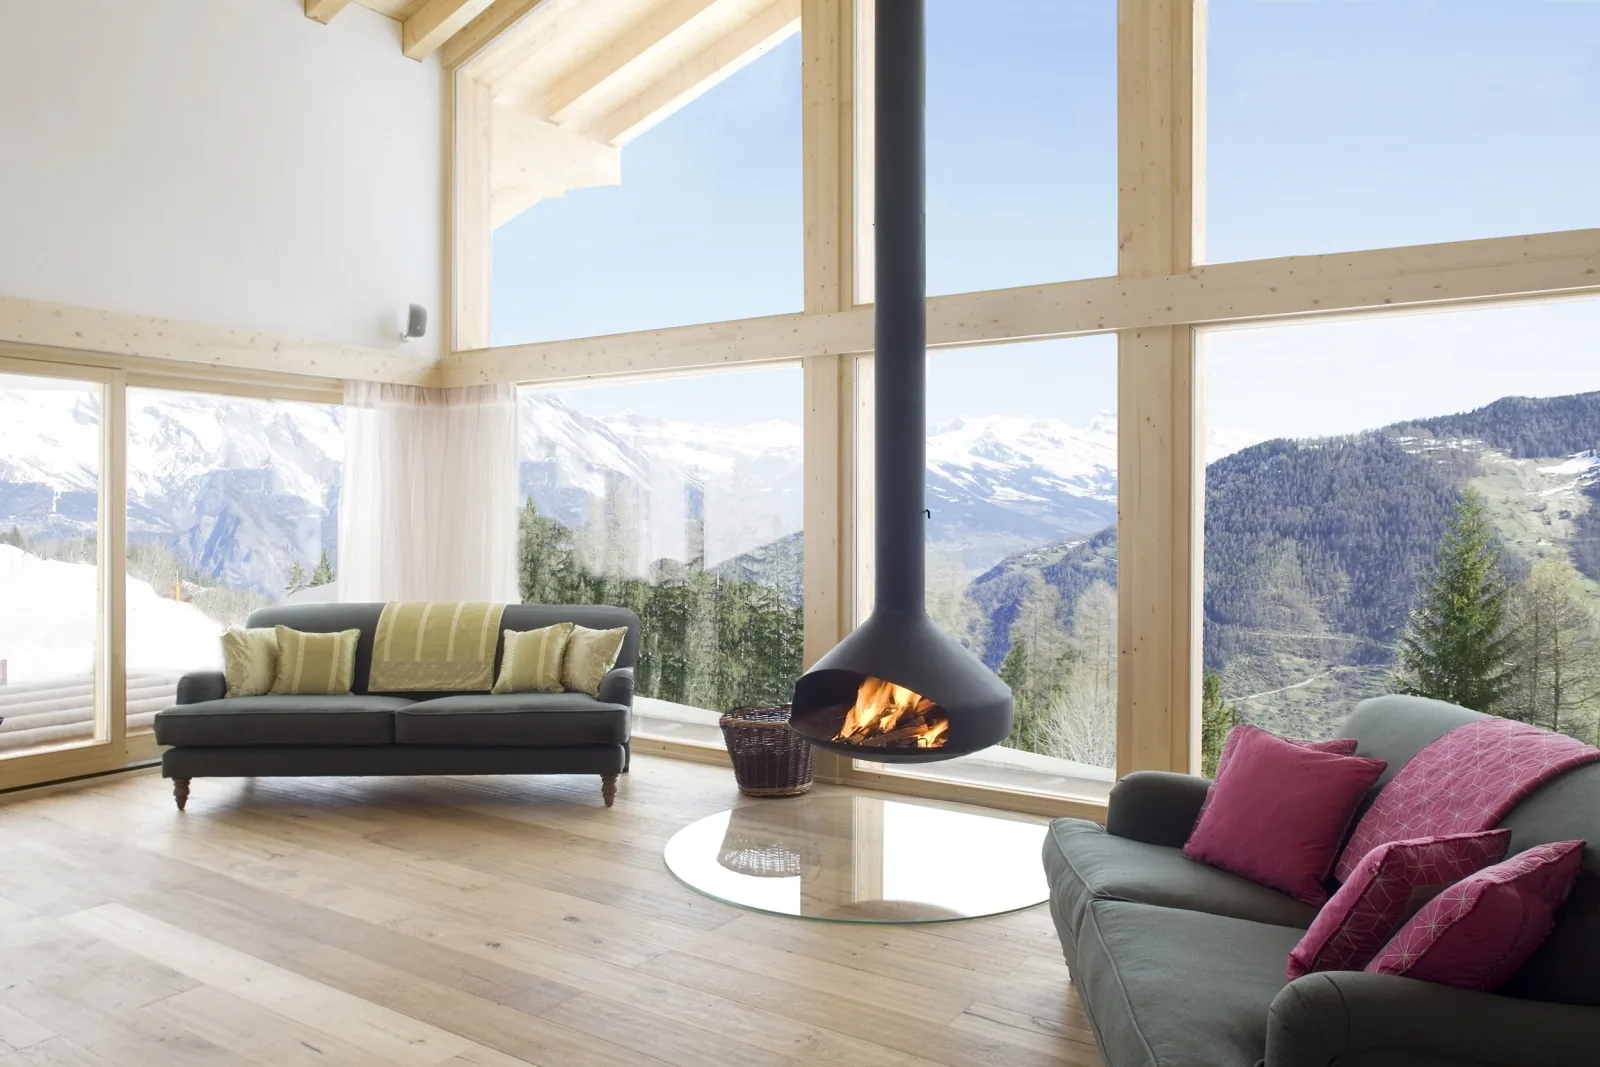
Explore where invisible, in-ceiling and conventional speakers belong in an interior. Understand how wall construction, finishes, glazing and furniture influence sound, and why bass, adjoining rooms and service access need early attention. A practical session on making discreet audio part of the design.
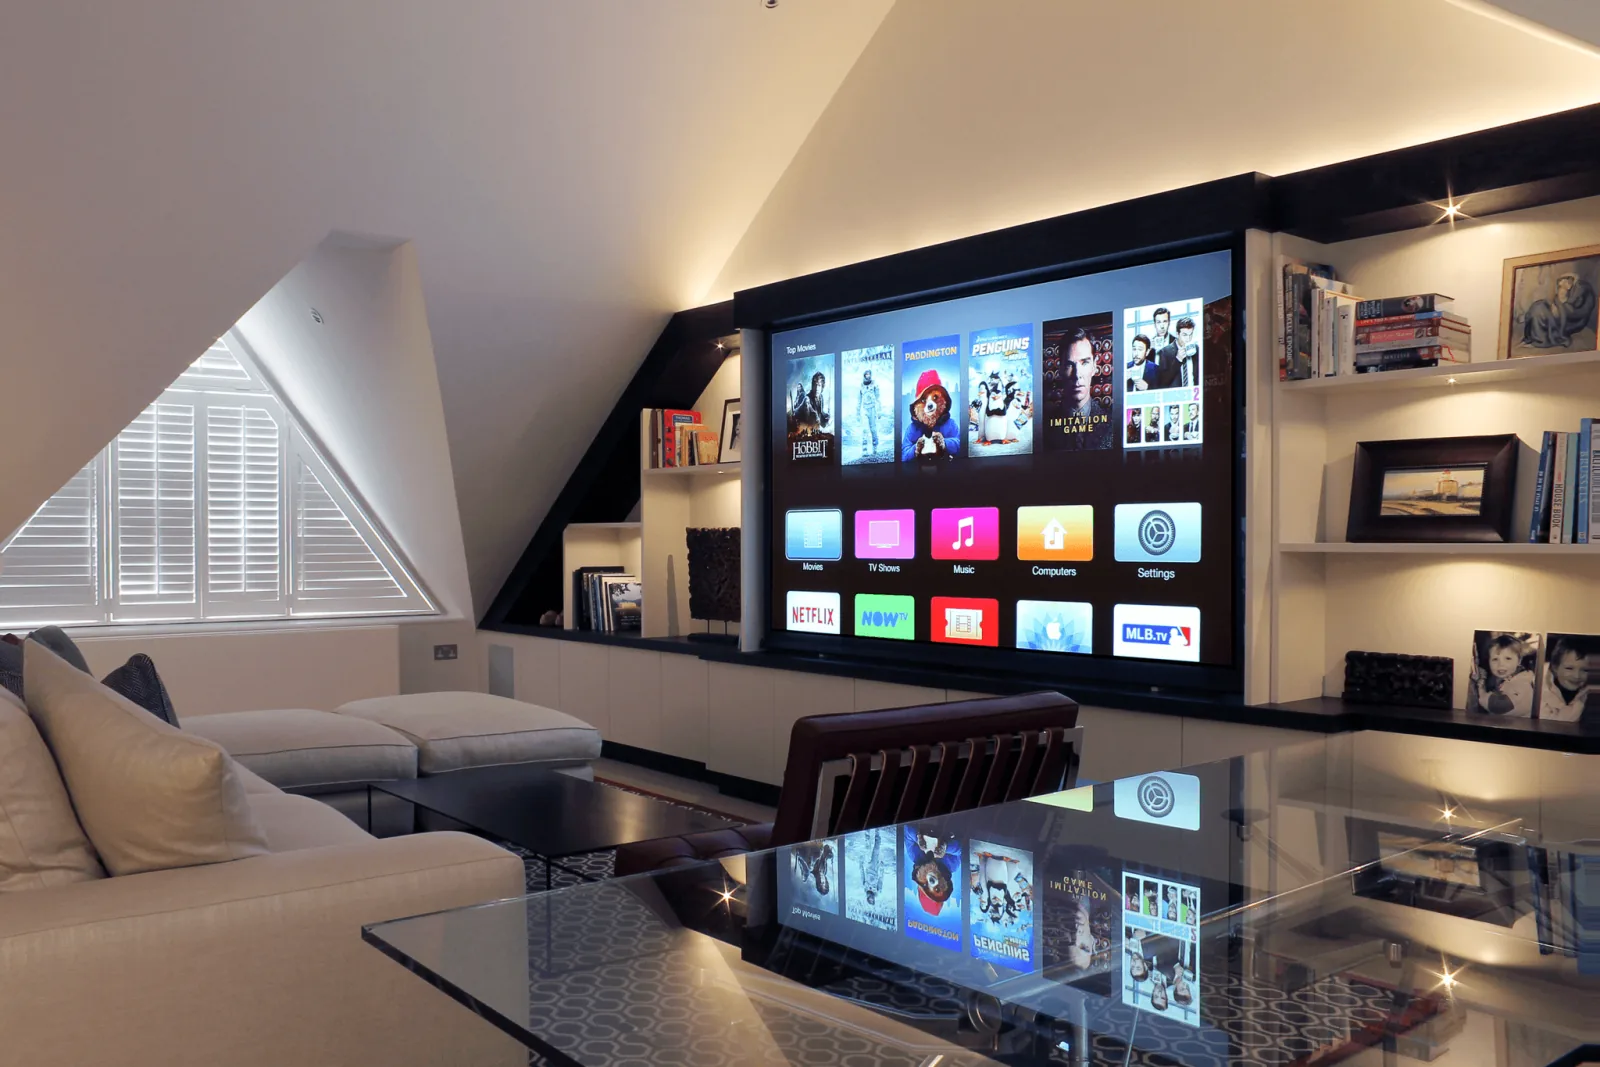
Plan the infrastructure behind a connected home: cable routes, wireless access points, equipment space, power, cooling and maintenance access. We connect these decisions to intercoms, shading and control, then cover the ownership, testing and records needed for a useful handover.
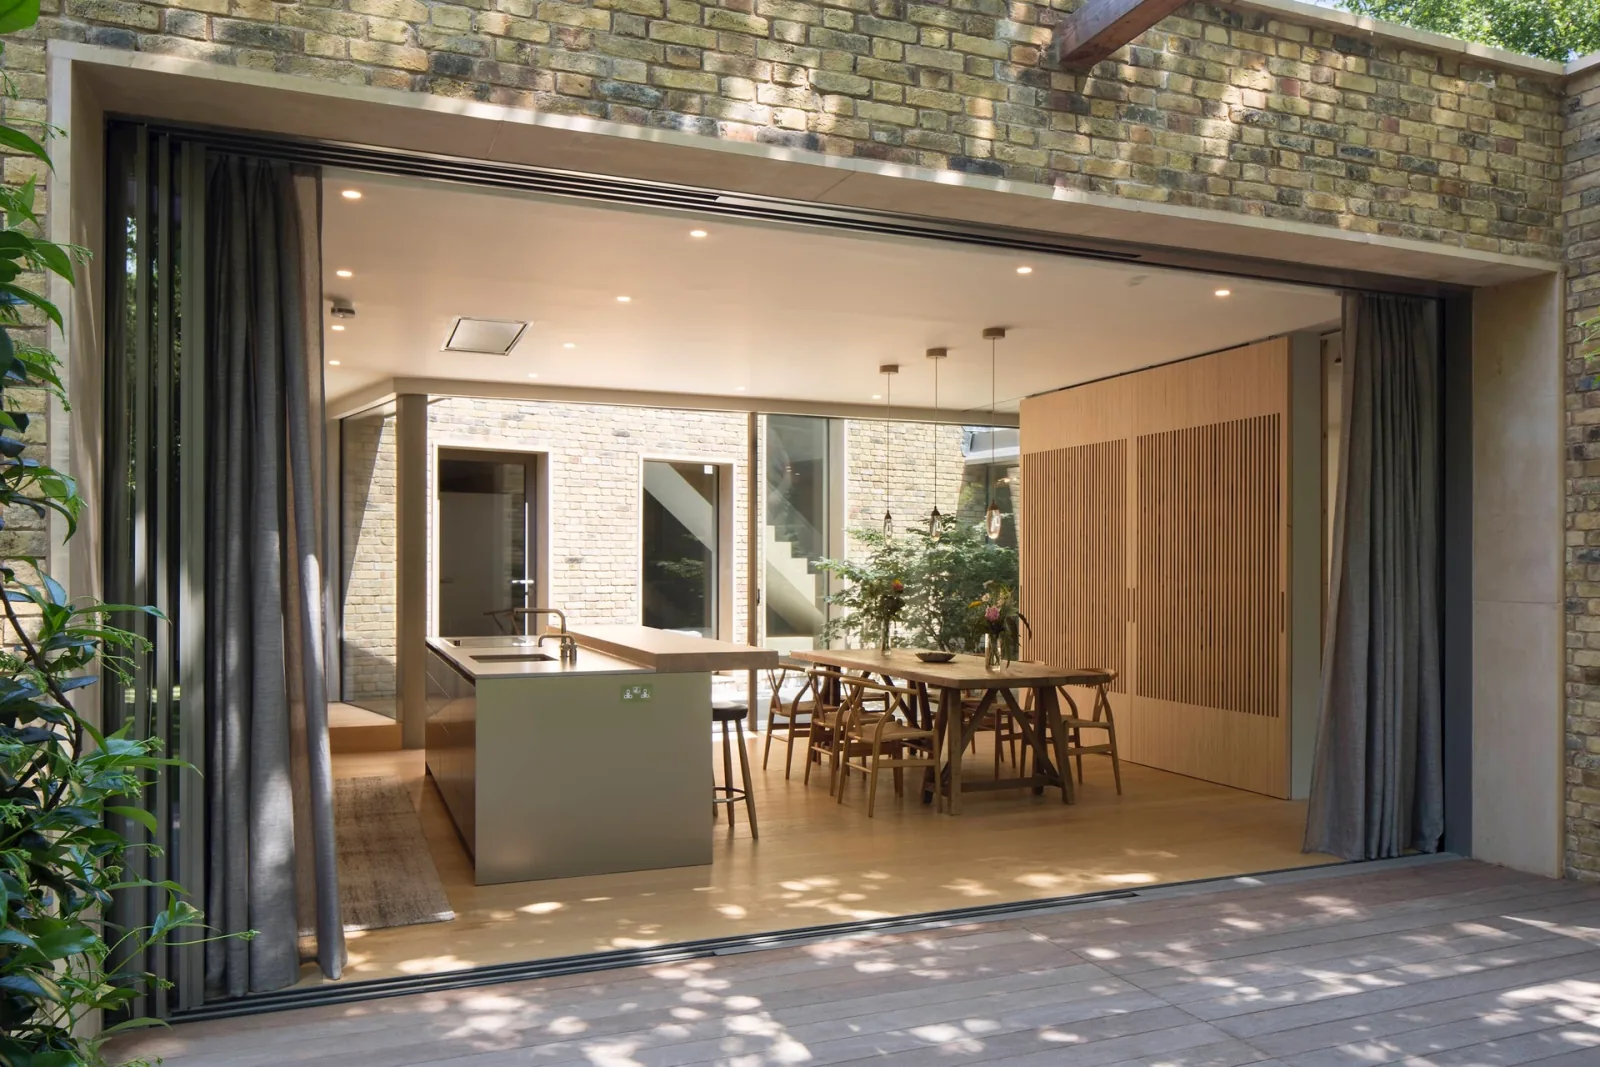
Turn a lighting concept into a coordinated control system. Explore circuits, dimming methods, driver compatibility, scenes and keypad locations alongside daylight and shading. Lutron HomeWorks provides a practical example where appropriate, with attention to the information each designer and specialist needs.
Tell us about the audience, project types, design stage and the technology questions that repeatedly slow coordination.
We select the relevant course material and, where useful, use supplied drawings to make the discussion project-specific.
The session connects technical principles to plans, details, responsibilities and real design decisions, with time for questions.
We summarise agreed next steps and can separately scope surveys, design information or specialist project support when required.
Woodrow Mansion: lighting-control replacement within a wider home system. Alwyne Place: new-build lighting, control, heating and network coordination. Highgate media room: everyday television with concealed cinema capability.
These projects were delivered by GLO Audio Visual, whose wider engineering capability also supports London Electricals projects. Each case includes its documented scope and project photographs.
For a live project, start with the location, design stage, plans, intended room uses, known system constraints and programme. Our design and consultancy enquiry form will carry the service through to the team.
They are independent professional-learning sessions delivered by London Electricals. We do not present them as RIBA or BIID accredited unless a specific accreditation is confirmed separately in writing.
They are designed for architects, interior designers, electrical and building-services consultants, project managers and client teams working on high-quality residential projects.
Yes. Plans, reflected ceiling layouts, lighting schedules, joinery details and the current project stage can be used to focus the discussion on real coordination decisions. Project-specific design deliverables remain a separately agreed scope.
The principles are product-aware but design-led. We explain the implications of relevant technologies and may use systems such as Lutron HomeWorks as practical examples where they suit the brief.
Tell us who will attend, the project types you work on and the topics that cause the most coordination questions. For a project-led workshop, floor plans and the current design stage are also useful.
A learning session builds shared understanding and highlights decisions. Detailed drawings, specifications, surveys, calculations, programming and commissioning are project services that need their own agreed scope.
Use the session enquiry form on this page. Tell us about your practice, the people attending, your preferred subjects and whether you would like to discuss a live project.
For your practice
Tell us who is attending, which topics matter to your practice and whether you have a live project in mind. We’ll agree the focus, format and arrangements with you.
Continue exploring
Overview
A practical technical partner for discreet audio, home cinema, Lutron lighting control and motorised shading in London interiors.
ExploreServices
Technical audiovisual design and coordination for architects, interior designers and project teams, including drawings, equipment strategy and integration responsibilities.
ExploreSelected work
Selected residential work showing how lighting control, smart-home, network and audio visual systems have been coordinated in real properties.
Explore