Selected work
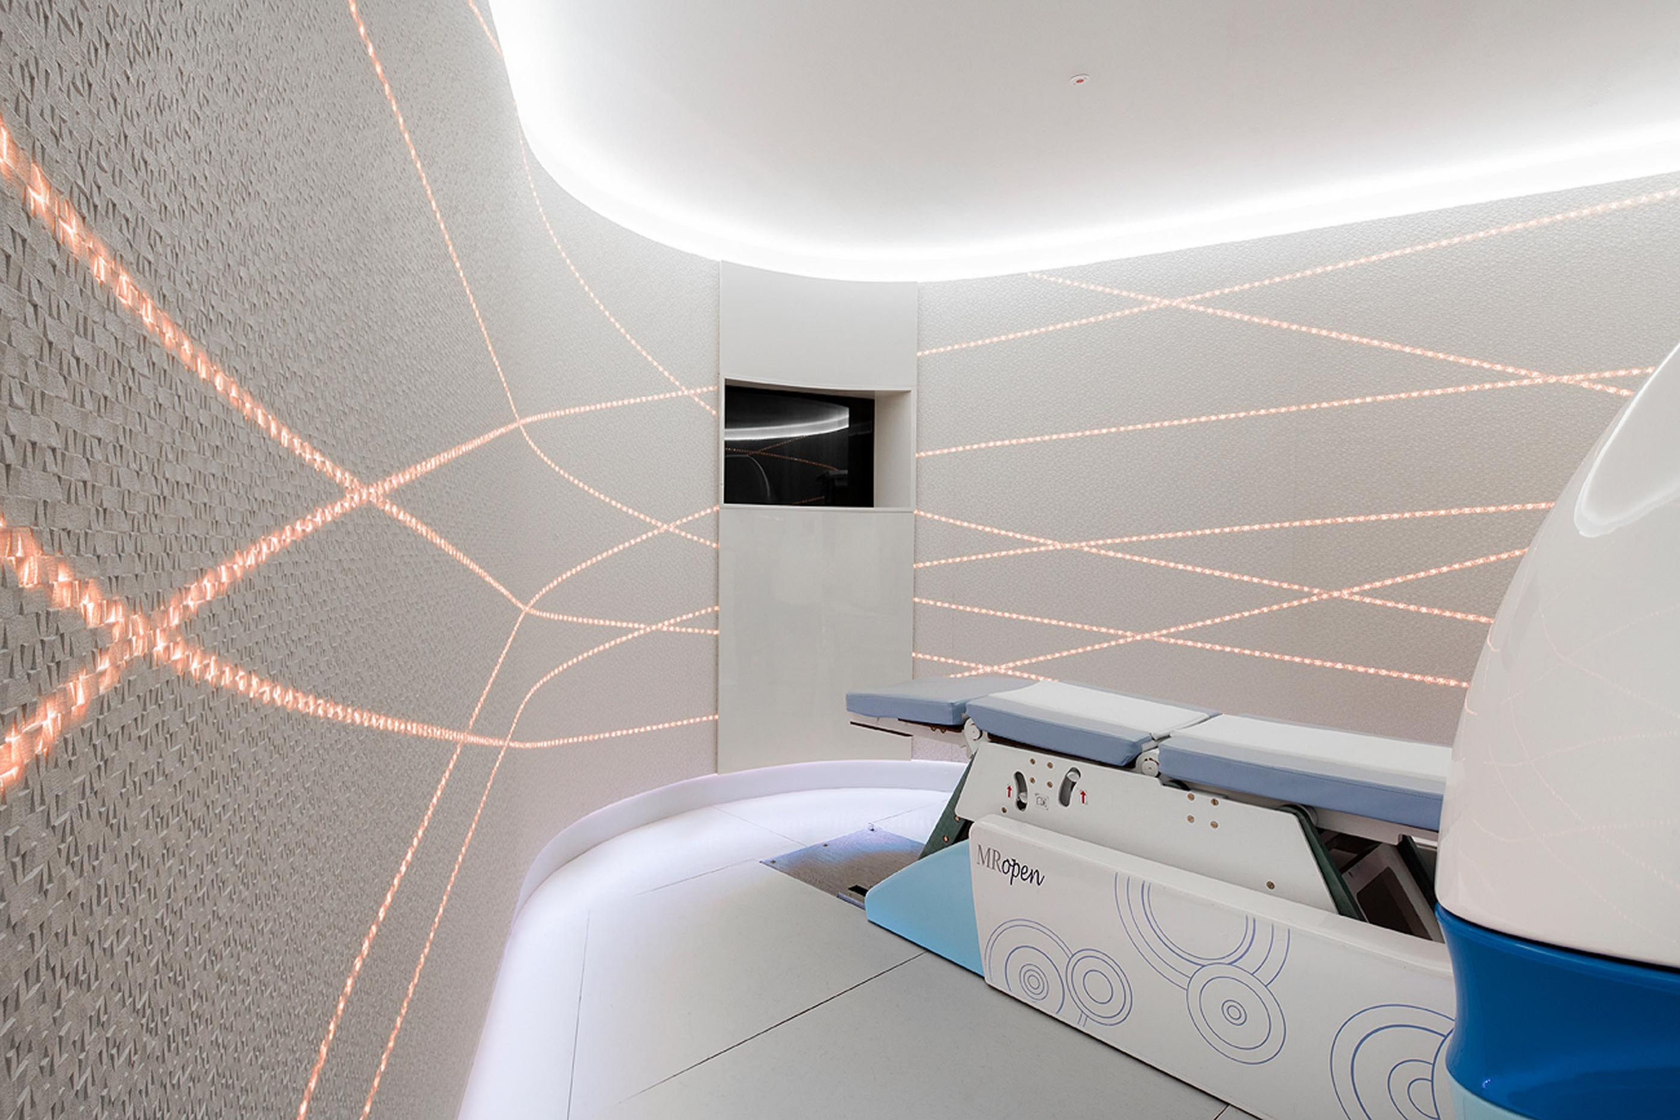
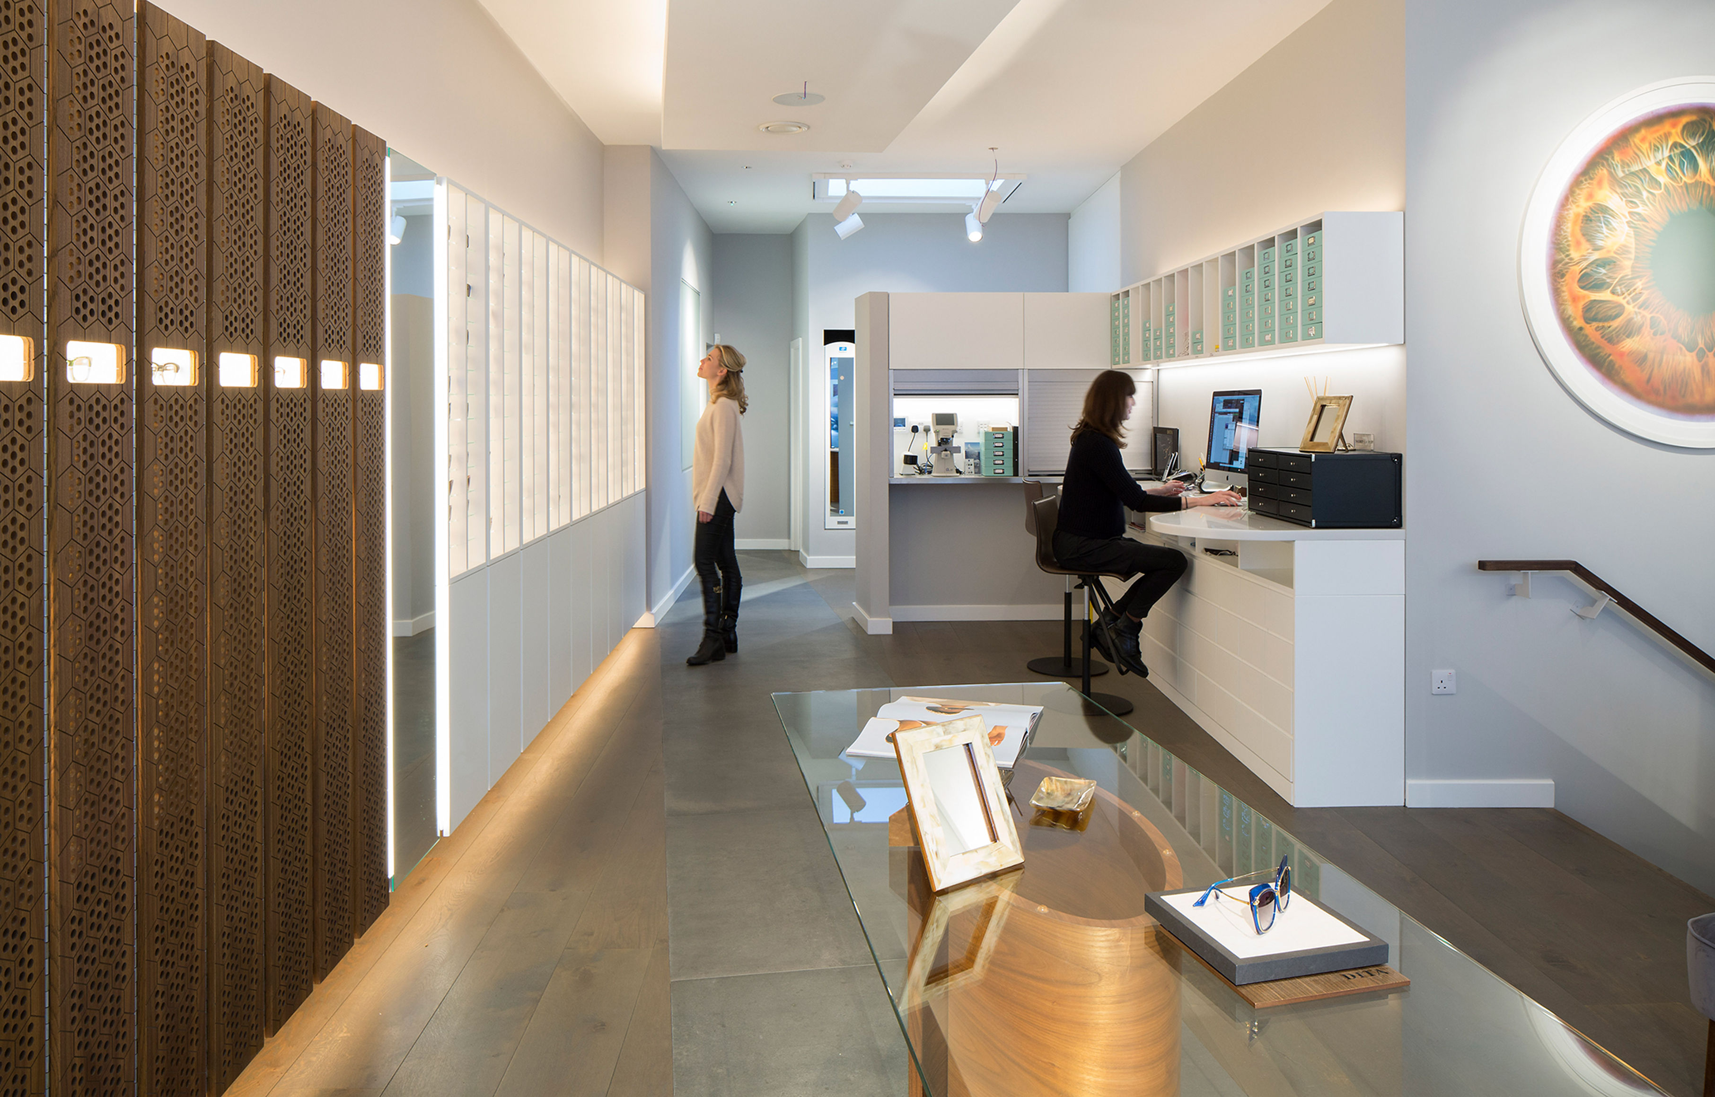
Great Portland Street: Lutron Lighting for Retail
Retail lighting with Lutron Vive and Orluna, Sonos music and separate guest and management Wi-Fi.
Explore Great Portland Street: Lutron Lighting for Retail
Commercial · London Electricals
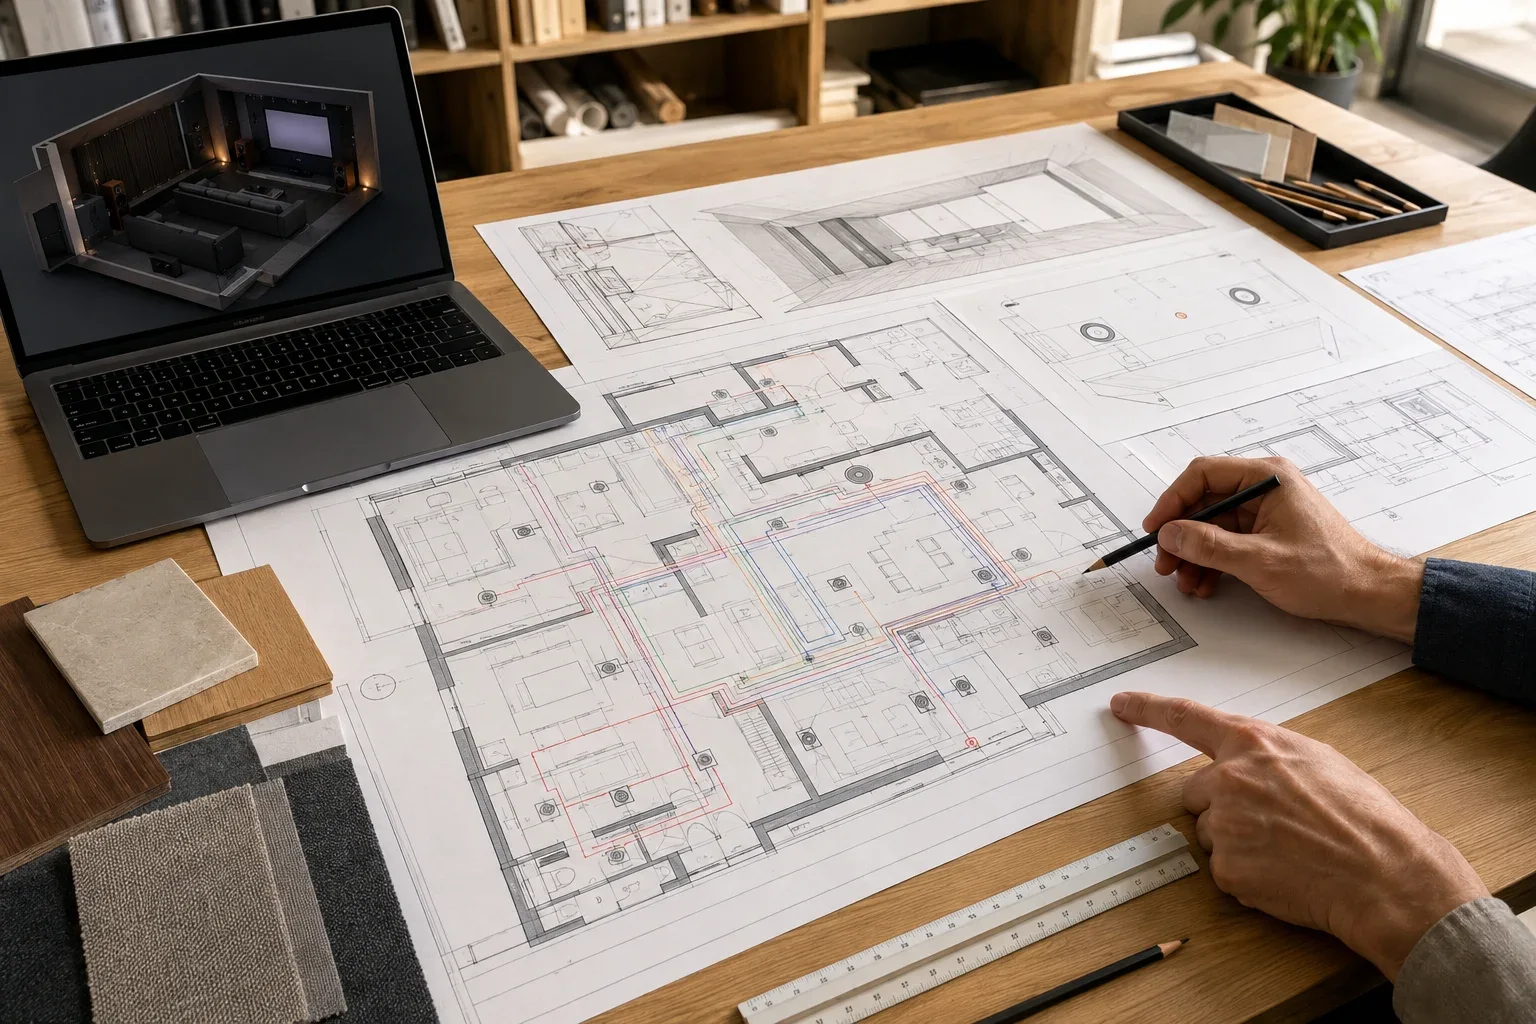
Electrical, lighting and building controls. Planned together.
From power and first fix to lighting, HVAC interfaces, commissioning and ongoing care, we bring the agreed work into one coordinated plan. Clients, consultants and contractors get a clear scope, connected systems and an organised route to a building that is straightforward to operate.
Explore the installation
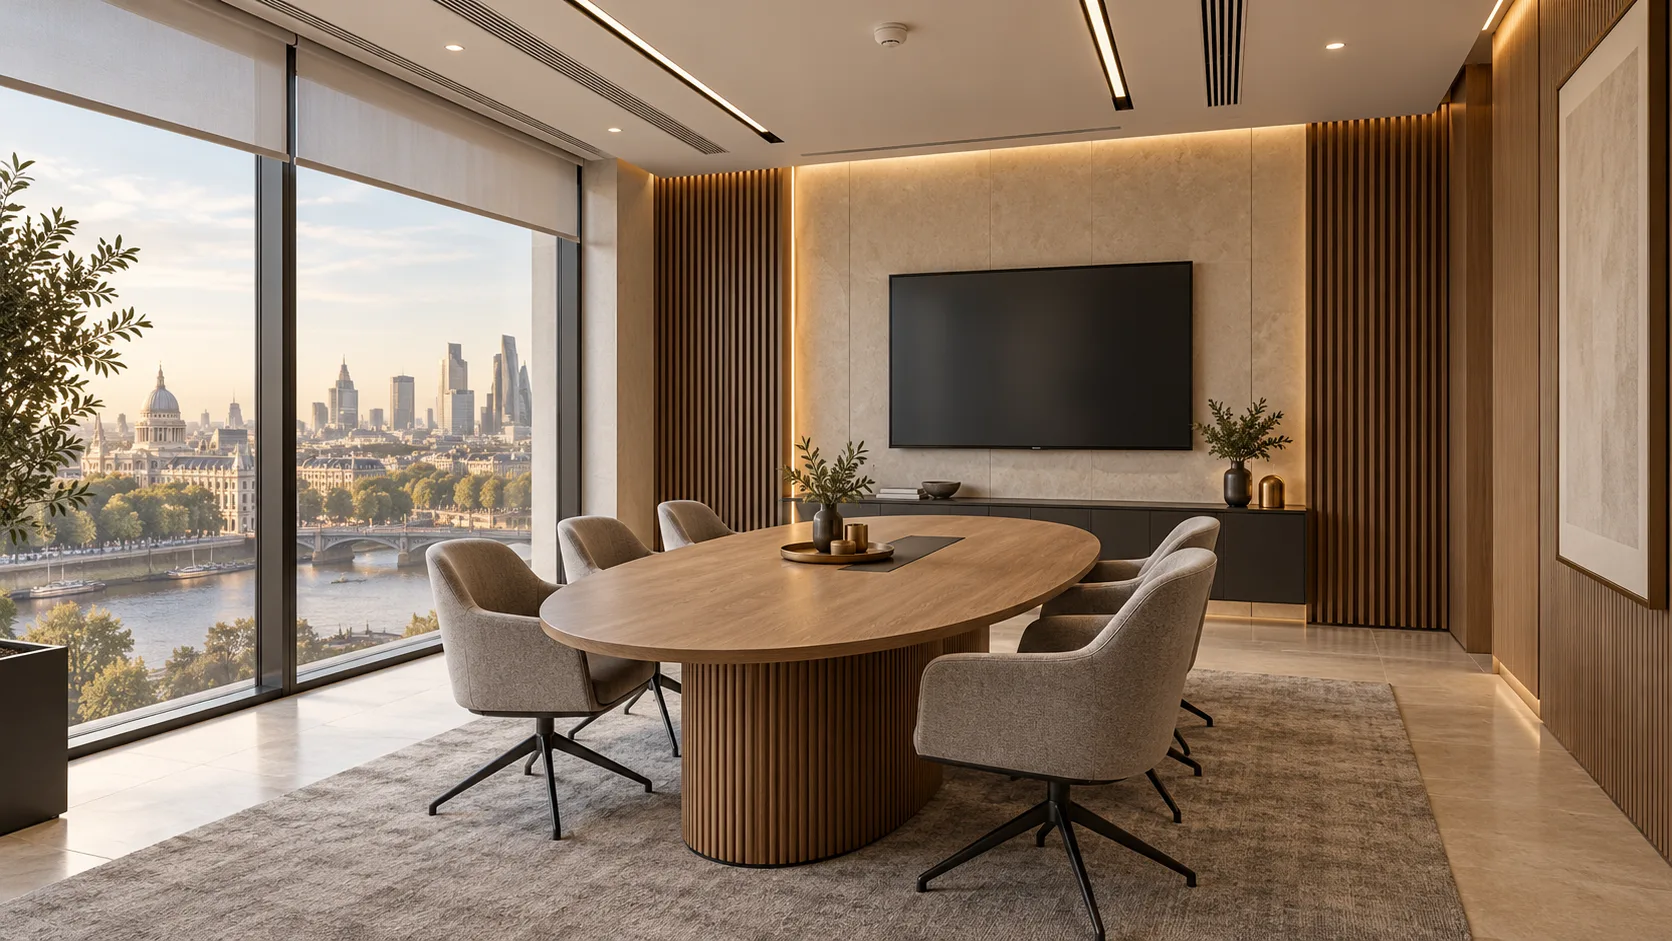
Choose a room and a moment in its day. See the example response, then explore the installation and the services behind it.
Illustrative demonstration — example behaviour, not live building data.
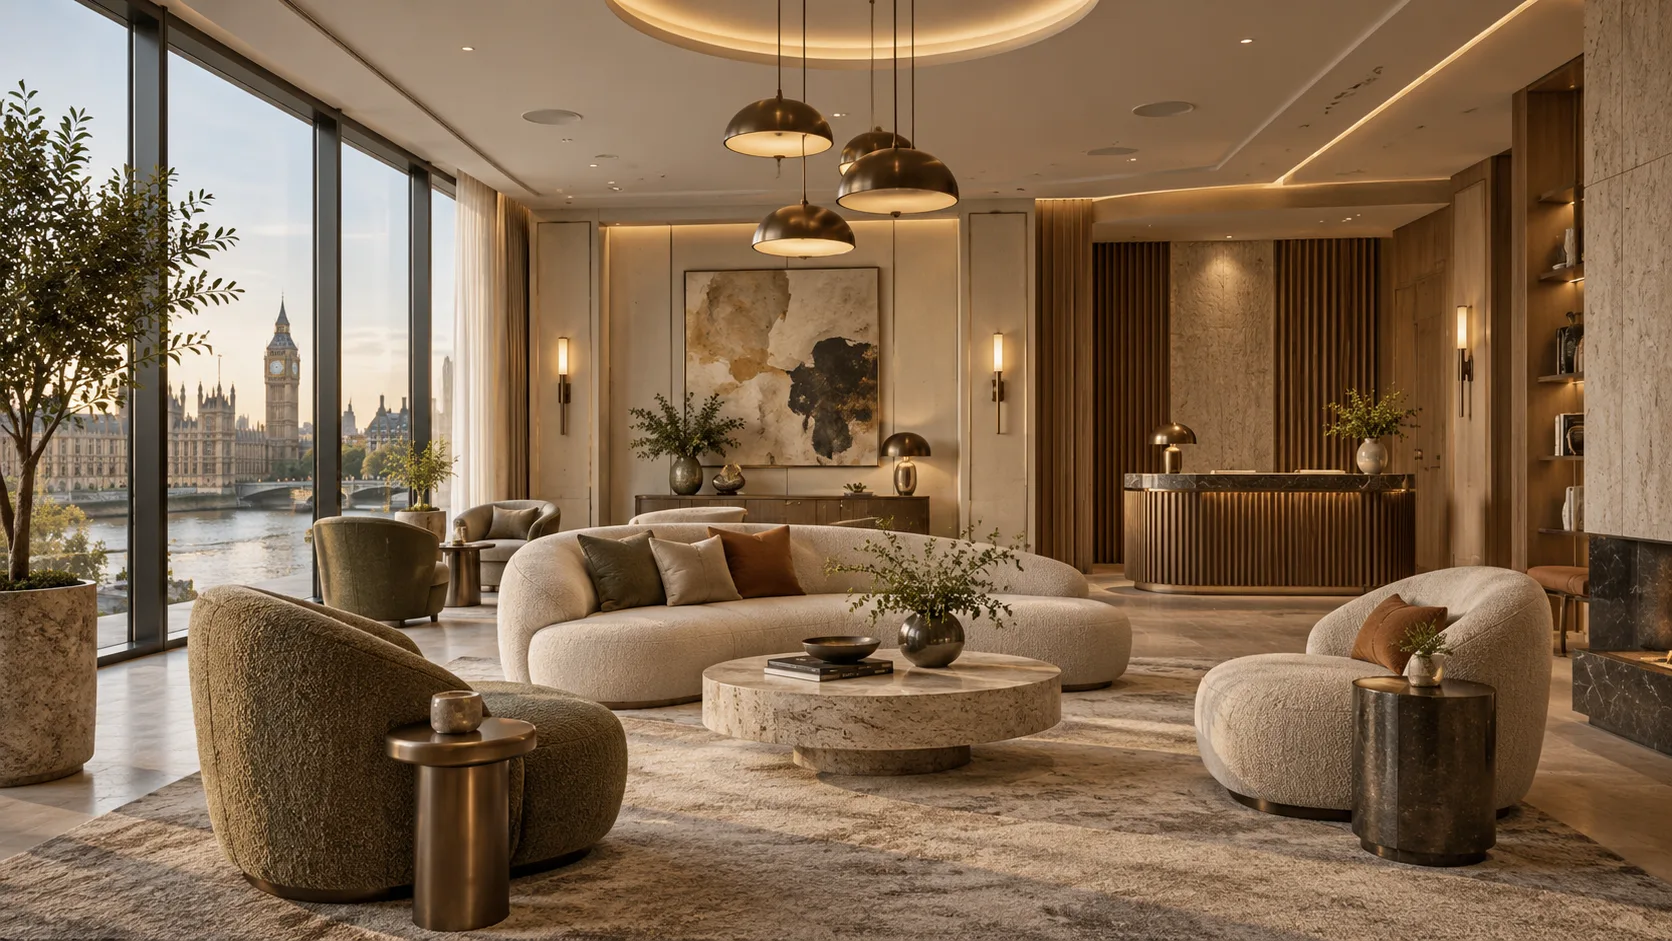
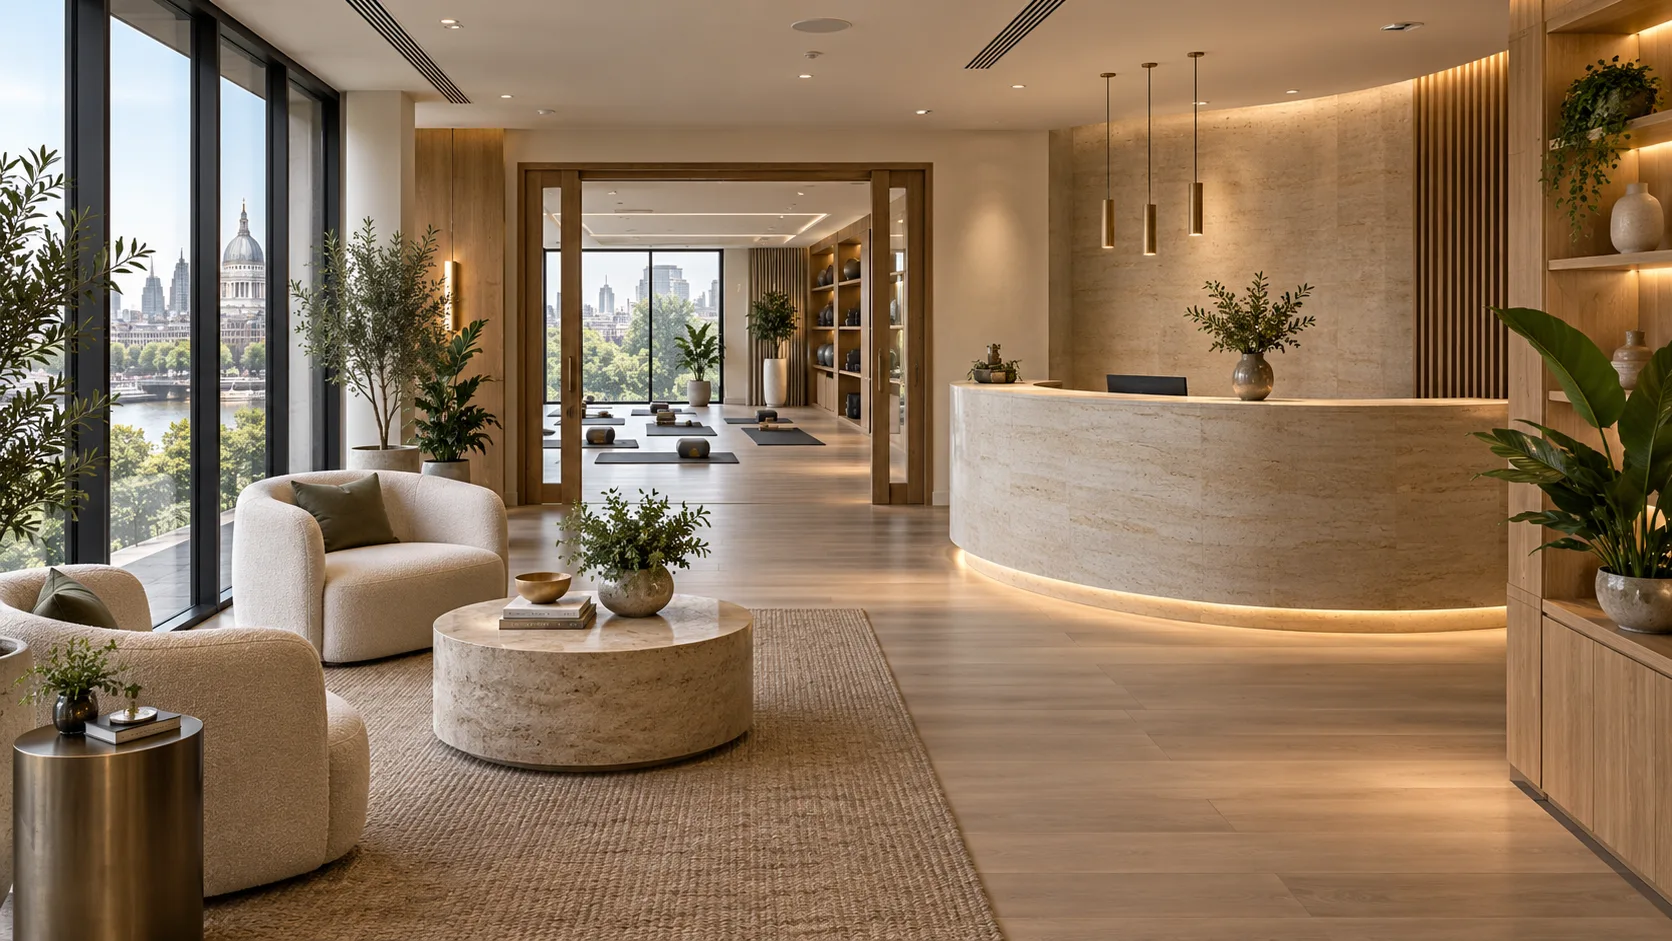
Conceptual service layers. Connections, equipment and wiring follow the project design. The same room remains in view.
Arrive
We coordinate power, containment and field wiring alongside the room’s lighting, controls and technology.
The building receives an arrival request and applies its agreed occupied-mode sequence.
What London Electricals delivers: the agreed electrical, lighting, controls and technology scope, with installation, interface checks and an operator handover.
Explore this service →Choose the services you want to discuss.
Discuss your commercial project →Your selection chooses a fictional operating scenario. Lighting and shading illustrate a selected scene. Occupancy and schedules provide example inputs; the appointed controls and mechanical teams define the equipment response for each project.
The statuses describe requests and example operation. They do not measure illumination, temperature, air quality or energy. Essential functions and mechanical operating requirements remain part of the agreed design.
Behind the finished room
Room use, equipment, electrical requirements and control responsibilities come together before procurement and first fix.
01 · Our commercial services
Power, lighting and controls begin with the installation behind the finishes. We plan containment, cabling, distribution requirements, equipment supplies and control wiring alongside the layout and fit-out programme. That puts the electrical work in the same conversation as the lighting design, mechanical equipment and room technology.
For a new interior, we coordinate equipment locations, routes, access and first-fix information before finishes close. For a refurbishment, we review the existing installation and the changes needed for the next use of the space. The proposal sets out the agreed electrical scope, testing, records and handover so the team can follow the work through to completion.
A commercial electrical package should account for the way the premises operate. We discuss access, occupied areas, planned interruptions and work stages early, then build those arrangements into the programme with the project team.
02 · Our commercial services
A building management system connects room requirements to the equipment and controls serving them. We help define the signals, interfaces and responsibilities that make the agreed sequence work, from occupancy and lighting information to heating, cooling and ventilation requests.
The detail starts with the controls brief: which system makes each decision, what it needs to read or command, and how the result will be tested. Our BMS service brings surveying, electrical and controls installation, interface coordination and commissioning into that plan.
03 · Our commercial services
Good commercial lighting gives a workplace usable light, a shop the right emphasis and a lounge a welcoming atmosphere. We bring fittings, drivers, circuits and controls together, shaping scenes and zones around the architecture and the people using it.
Occupancy, daylight and shading can support the design with appropriate responses. We select the control approach around the building and refine the scenes during commissioning, giving staff straightforward ways to use and adjust the installation.
04 · Our commercial services
Comfortable rooms depend on a considered mechanical design and an electrical and controls installation that supports it. We coordinate equipment supplies, control connections, sensors and agreed operating requirements with the mechanical team.
Schedules, occupied modes and local requests need clear relationships to plant availability and the selected equipment. We help the team define and test those interfaces, with the mechanical package and specialist responsibilities set out in the proposal.
05 · Our commercial services
Daylight, glare, light levels, temperature, ventilation and sound all contribute to how a place feels. We help bring those requirements into the brief for workplaces, hospitality interiors, gyms and wellness settings.
Activity areas, quieter rooms and reception spaces often need different settings. Coordinated zones and simple controls let operators manage those differences while the installation remains discreet within the design.
06 · Our commercial services
Presentation systems, staff connectivity, guest Wi-Fi and background music should be easy to use and support. We plan the equipment, power, data cabling and control alongside the wider installation so everyday tasks feel natural.
Our published Great Portland Street project brings lighting, Sonos music and separate guest and management Wi-Fi together. It shows how several systems can contribute to one interior without asking staff to manage a collection of disconnected installations.
07 · Our commercial services
Installation is followed by checking the settings and demonstrating the intended operation. We agree the commissioning tasks, system records and operator introduction with the project team, then carry those requirements into the handover.
An existing system can begin with a review of its equipment, configuration and everyday problems. Maintenance and support are shaped around the installed systems, access and the coverage your team needs.
08 · Our commercial services
An office meeting room needs adaptable light and presentation technology. A retail interior needs its products to look good and its staff to manage the day simply. A lounge calls for atmosphere and straightforward operator control. We begin with those everyday activities and bring the appropriate systems into the design.
The same approach supports clinic interiors, gyms, wellness reception areas and managed residential buildings. Opening hours, tenant responsibilities, access, cleaning and maintenance all inform the installation. We plan the work around the premises and agree the service scope for each project.
09 · Our commercial services
A fit-out brings together the landlord’s requirements, the tenant’s brief, the design team and the contractors delivering each package. The connections between those packages deserve the same attention as the equipment. We help define power, cabling, control interfaces and commissioning responsibilities while there is still time to make considered decisions.
For quantity surveyors, consultants and main contractors, an organised scope makes proposals easier to compare. We identify the work included, the specialist interfaces and the information needed to price the next stage. Changes can then be discussed against an understood starting point, with the programme and handover kept in view.
Documented work
Explore the published installations and their individual scopes, from retail and clinic interiors to managed building systems.
Selected work
Retail lighting with Lutron Vive and Orluna, Sonos music and separate guest and management Wi-Fi.
Explore Great Portland Street: Lutron Lighting for RetailSelected work
A working clinic: Rako lighting, audio, KNX/BACnet integration and Ruckus Wi-Fi, installed in the evenings.
Explore Harley Street: Rako Lighting & Integrated AudioSelected work
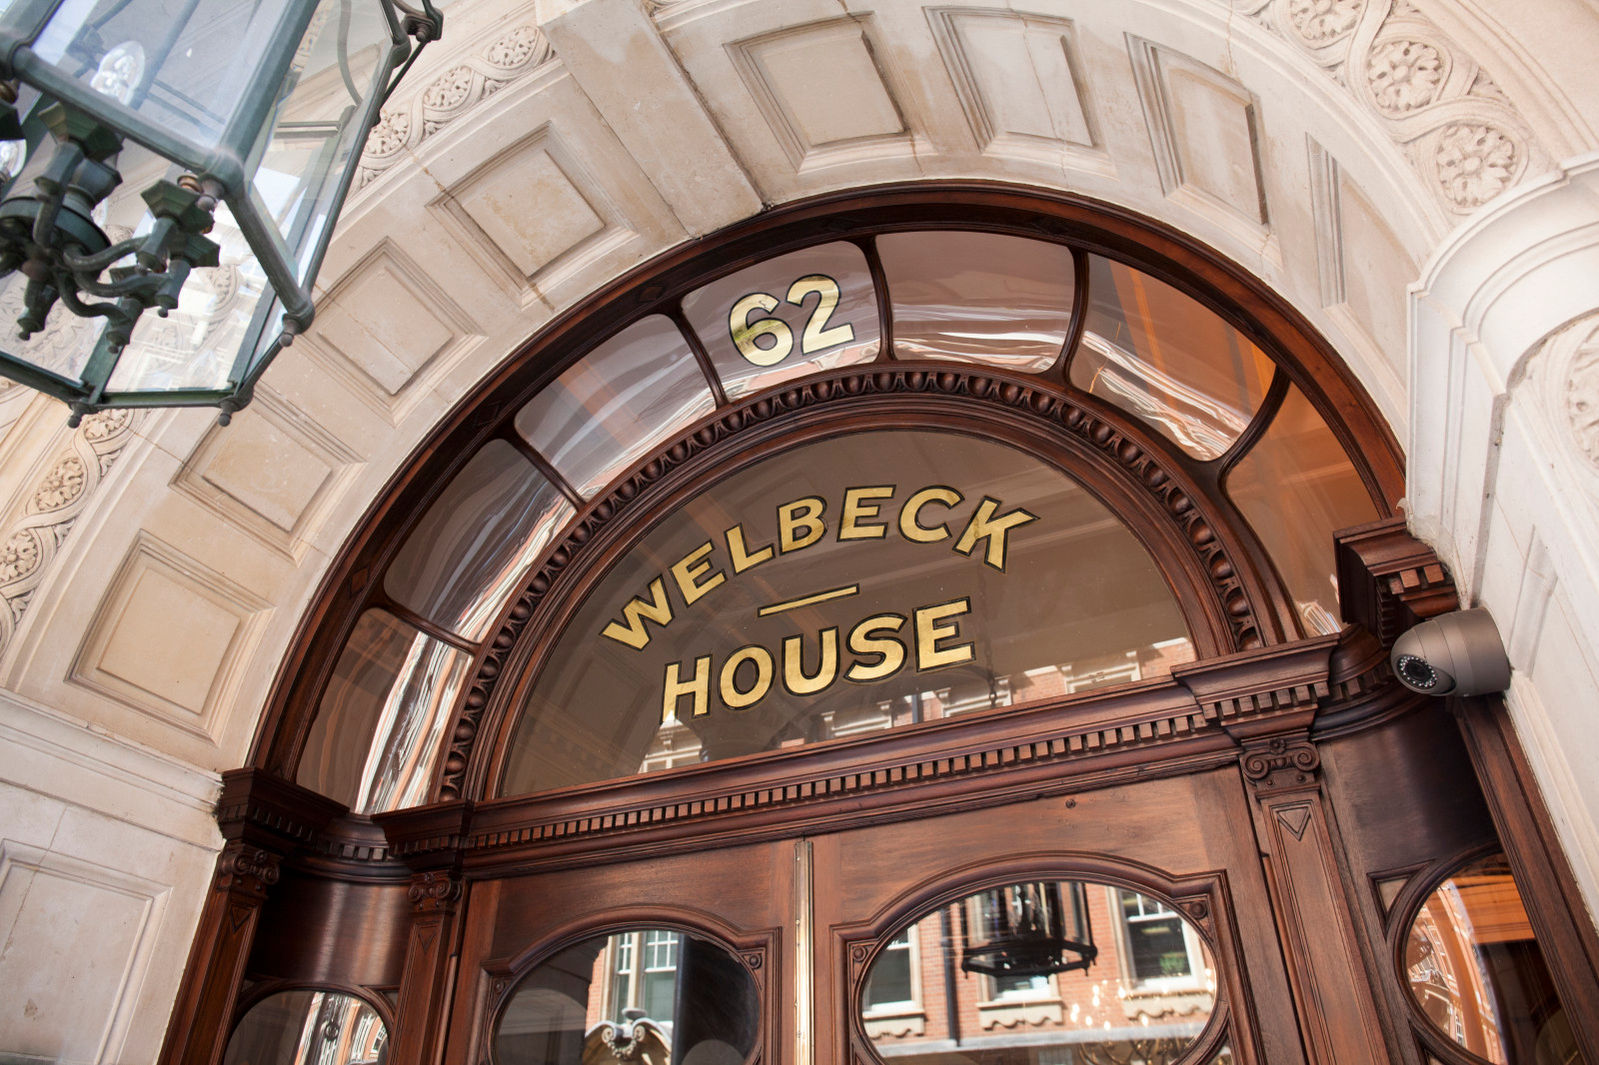
A managed residential building: Lutron lighting, BPT door entry, BACnet integration and subsequent maintenance.
Explore Welbeck House: Lutron Lighting & Door EntryFrom brief to handover
We discuss the premises, users, programme and project priorities, reviewing existing systems where relevant.
The electrical, lighting and controls brief becomes a clear proposal with responsibilities, interfaces and installation stages.
Our team delivers the agreed installation, tests the intended operation and refines the settings around how the building is used.
Your operator receives an introduction, useful system records and an agreed route for support and future changes.
Commercial insights
Insights
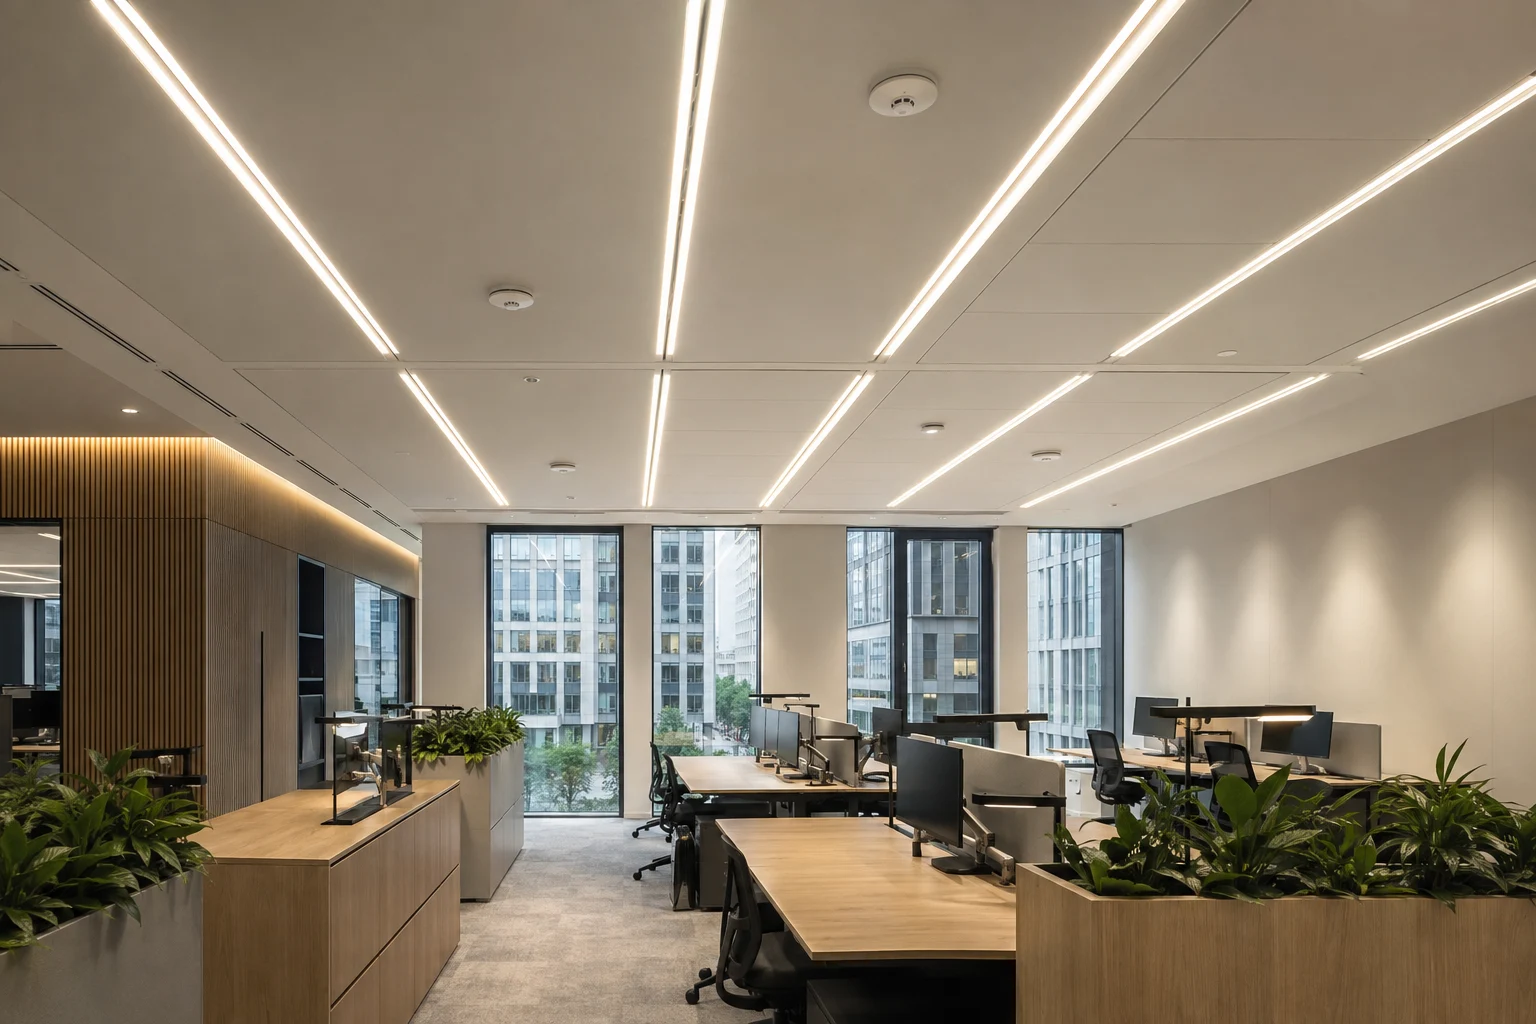
Explore lighting zones, daylight, flexible layouts and useful controls for offices, meeting rooms and shared commercial spaces.
Explore Corporate Lighting Design: Practical Ideas for WorkplacesInsights
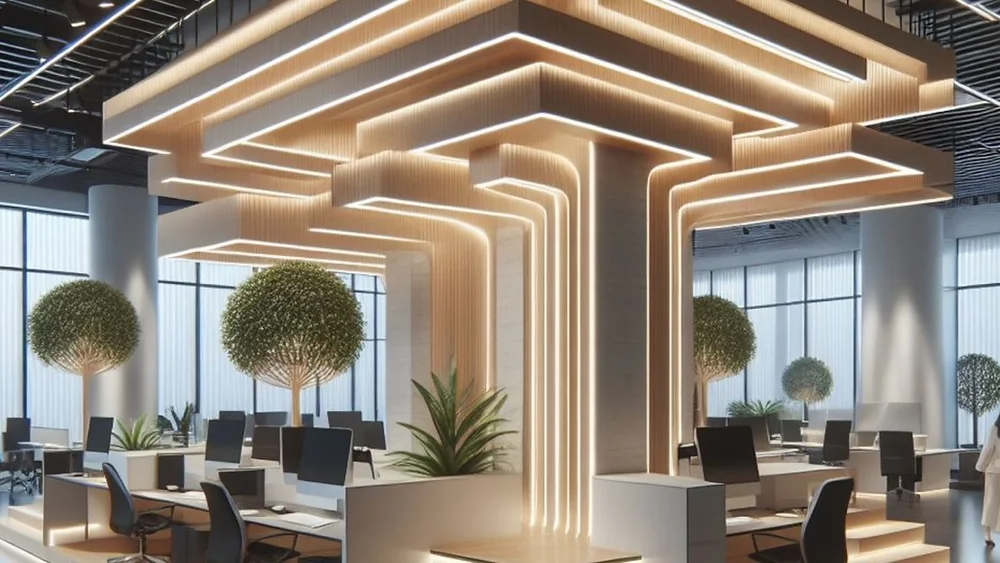
Plan useful, flexible Lutron Athena lighting across CAT A, CAT A+ and CAT B offices, from the first brief to the finished working space.
Explore Lutron Athena for CAT A, CAT A+ and CAT B Fit-OutsInsights
How building management systems bring heating, cooling and building controls together, with practical design and handover advice for UK projects.
Explore Building Management Systems: A Practical Guide for UK ProjectsPlanning your project
Bring us into the conversation while the layout, lighting and equipment requirements are being developed. We can review the brief, identify interfaces and help the project team prepare first-fix and procurement information. For an existing building, a survey provides a useful starting point.
We agree access, working areas and suitable installation stages with the operator and project team. Our Harley Street clinic project was installed in the evenings around the centre’s schedule. Tell us how your premises operate so we can plan the approach.
Share the location, premises type, project stage and programme, together with available layouts, electrical information, lighting schedules and equipment requirements. We review the material and identify any further information needed to define and price the work.
Yes. We can bring the agreed electrical, lighting, controls, audio and network work into a coordinated proposal, with specialist interfaces and responsibilities clearly identified. The proposal follows your building and project brief.
Talk to our team
Share the location, premises type and what you want to achieve. We will review the requirements and agree the next step with you.
If you used the explorer, add its example to your brief, then review and edit the details before sending. Add your project stage, occupied-site requirements and timescale.