Selected work
Great Portland Street: Lutron Lighting for Retail
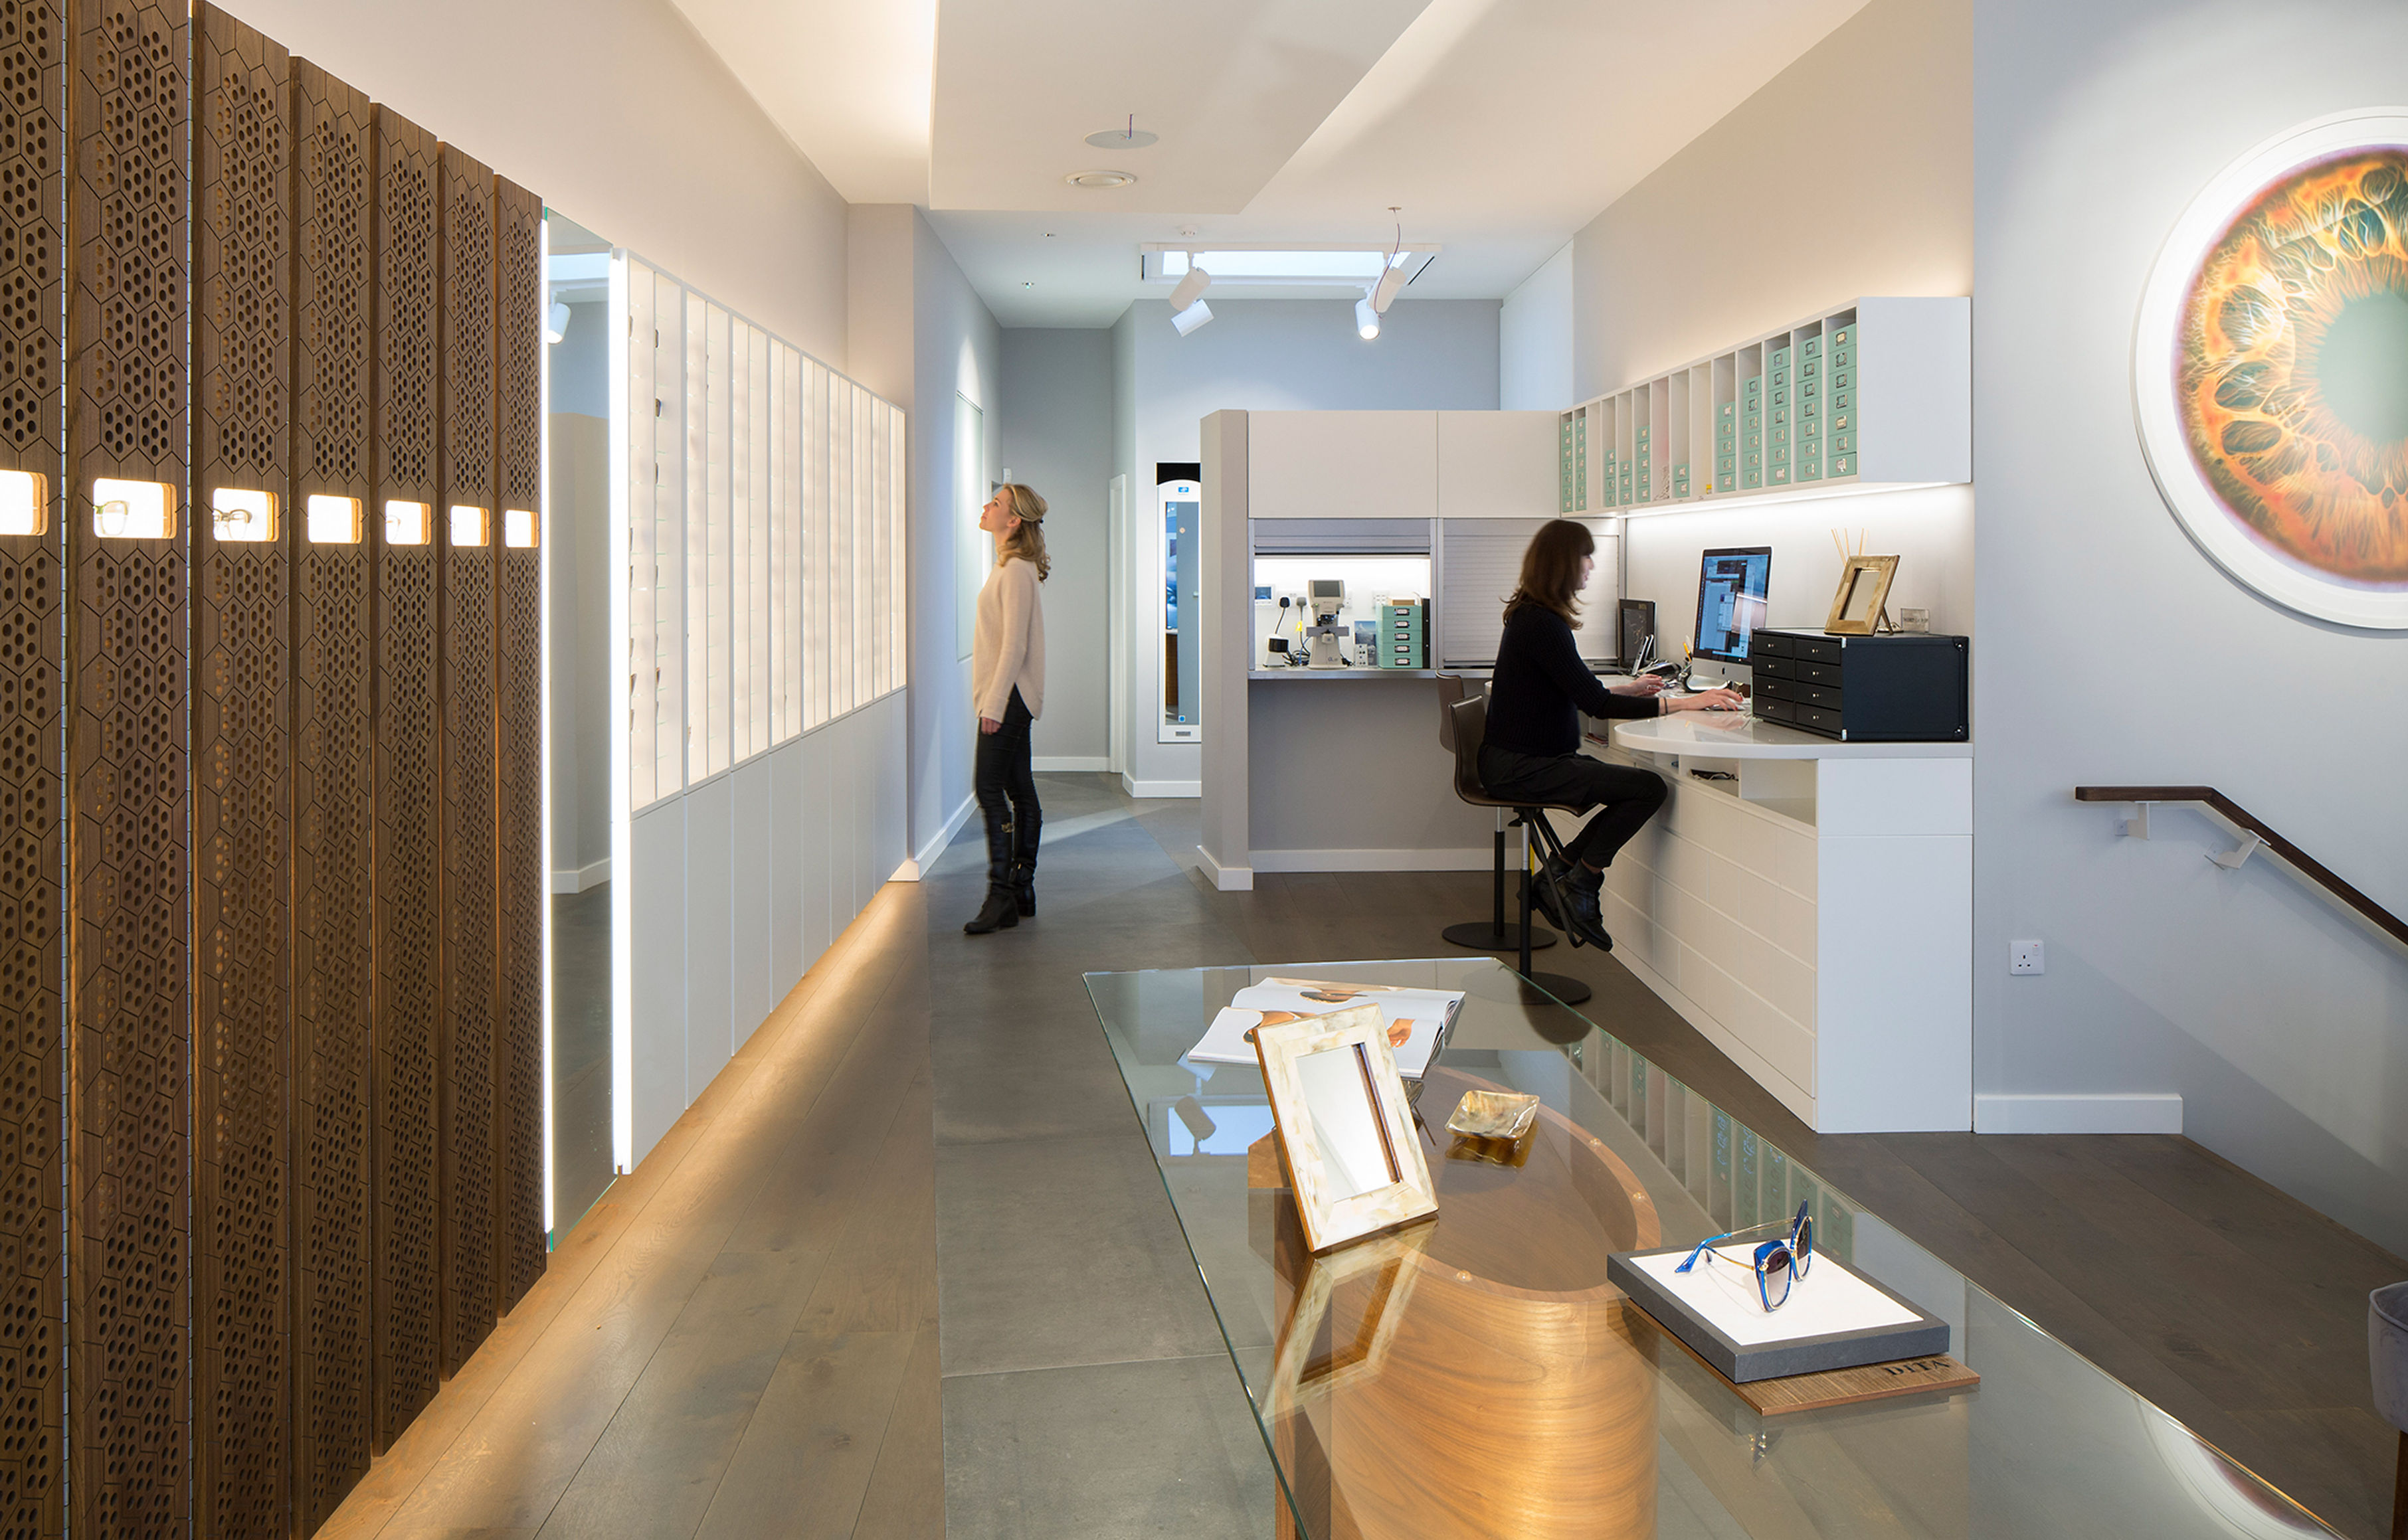
Retail lighting with Lutron Vive and Orluna, Sonos music and separate guest and management Wi-Fi.
Explore Great Portland Street: Lutron Lighting for Retail
Commercial · London Electricals
Spaces that feel considered, comfortable and easy to use.
Lighting, sound and coordinated controls for workplaces, hospitality, gyms and wellness interiors. Plan a comfortable commercial environment in London.
01 · Scope & delivery
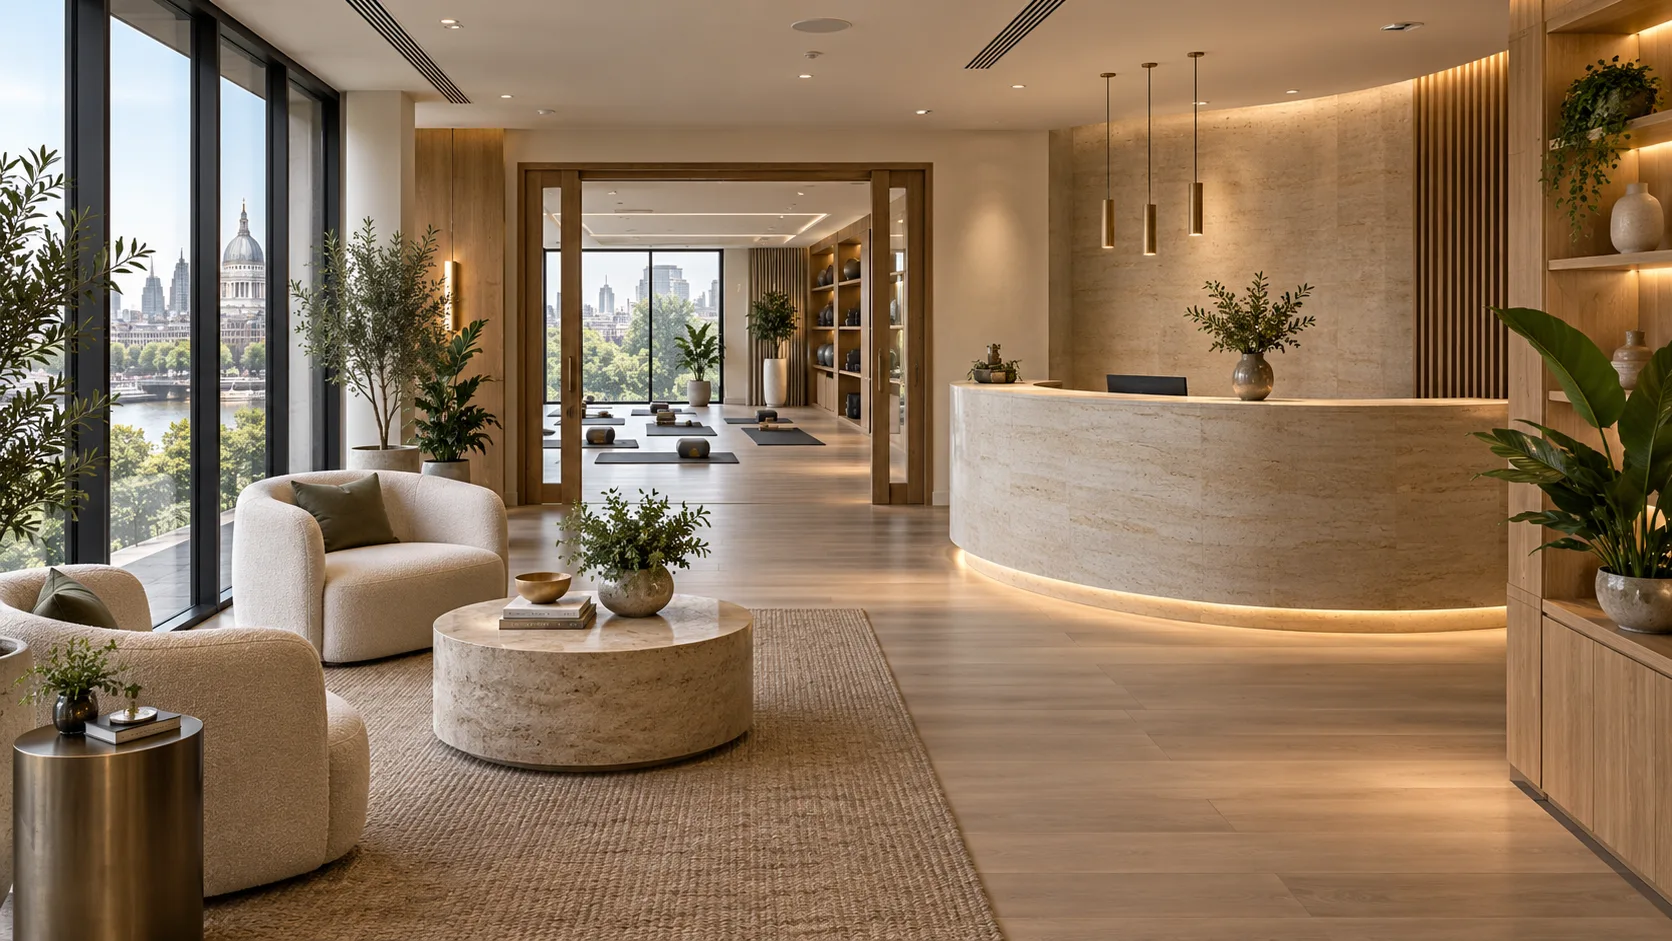
A welcoming space depends on more than its appearance. Light, daylight, temperature, air movement, ventilation, sound and the way people adjust the room all contribute to the experience. We help bring those requirements into the project brief and coordinate the electrical, lighting and technology work around them.
That might mean a calmer clinic interior, an adaptable workplace or a reception that feels welcoming throughout the day. We begin with the activities and users, then discuss the equipment, zones and controls with the designer and appointed specialists.
02 · Scope & delivery
Working, waiting, exercising and relaxing each place different demands on a lighting scheme. We help coordinate useful light with the character of the room, selecting fittings, optics, drivers and control zones around the design. Daylight and shading can also contribute to glare control and the atmosphere.
Scenes give operators a practical way to manage different uses. A reception welcome, a treatment-room setting or an evening lounge scene is developed around the brief and refined during commissioning. Clear controls let staff make suitable adjustments without losing the familiar settings.
03 · Scope & delivery
Temperature, air movement and ventilation are considered with the mechanical designer and equipment specialists. We coordinate electrical supplies, sensor positions and control connections so the installation supports the agreed operation. Activity areas and quieter rooms can be addressed as distinct zones.
Schedules and occupancy information can inform the controls strategy where appropriate. We explain the relationship between a request, equipment response and room conditions, then agree the commissioning responsibilities. Operators receive useful guidance on the settings and routine operation.
04 · Scope & delivery
Background music can help shape a reception or hospitality atmosphere, while meeting rooms and quieter spaces have different needs. We plan speaker locations, audio zones and everyday control alongside the room layout and services.
The approach follows how staff and visitors use the space. A clear way to select music, adjust levels and manage zones helps the system settle into the working day. Cabling, network requirements and equipment access are coordinated with the wider installation.
05 · Scope & delivery
Reception, activity areas, treatment rooms and changing spaces can have different equipment and operating requirements. We bring their electrical needs, lighting and controls into the project plan, working with the designer, mechanical contractor and selected equipment specialists.
Specialist wellness equipment receives its own project-specific requirements. Power, control interfaces, ventilation, water or drainage responsibilities and service access are reviewed with the relevant supplier and contractors. Those decisions sit alongside the common-area installation and programme.
06 · Scope & delivery
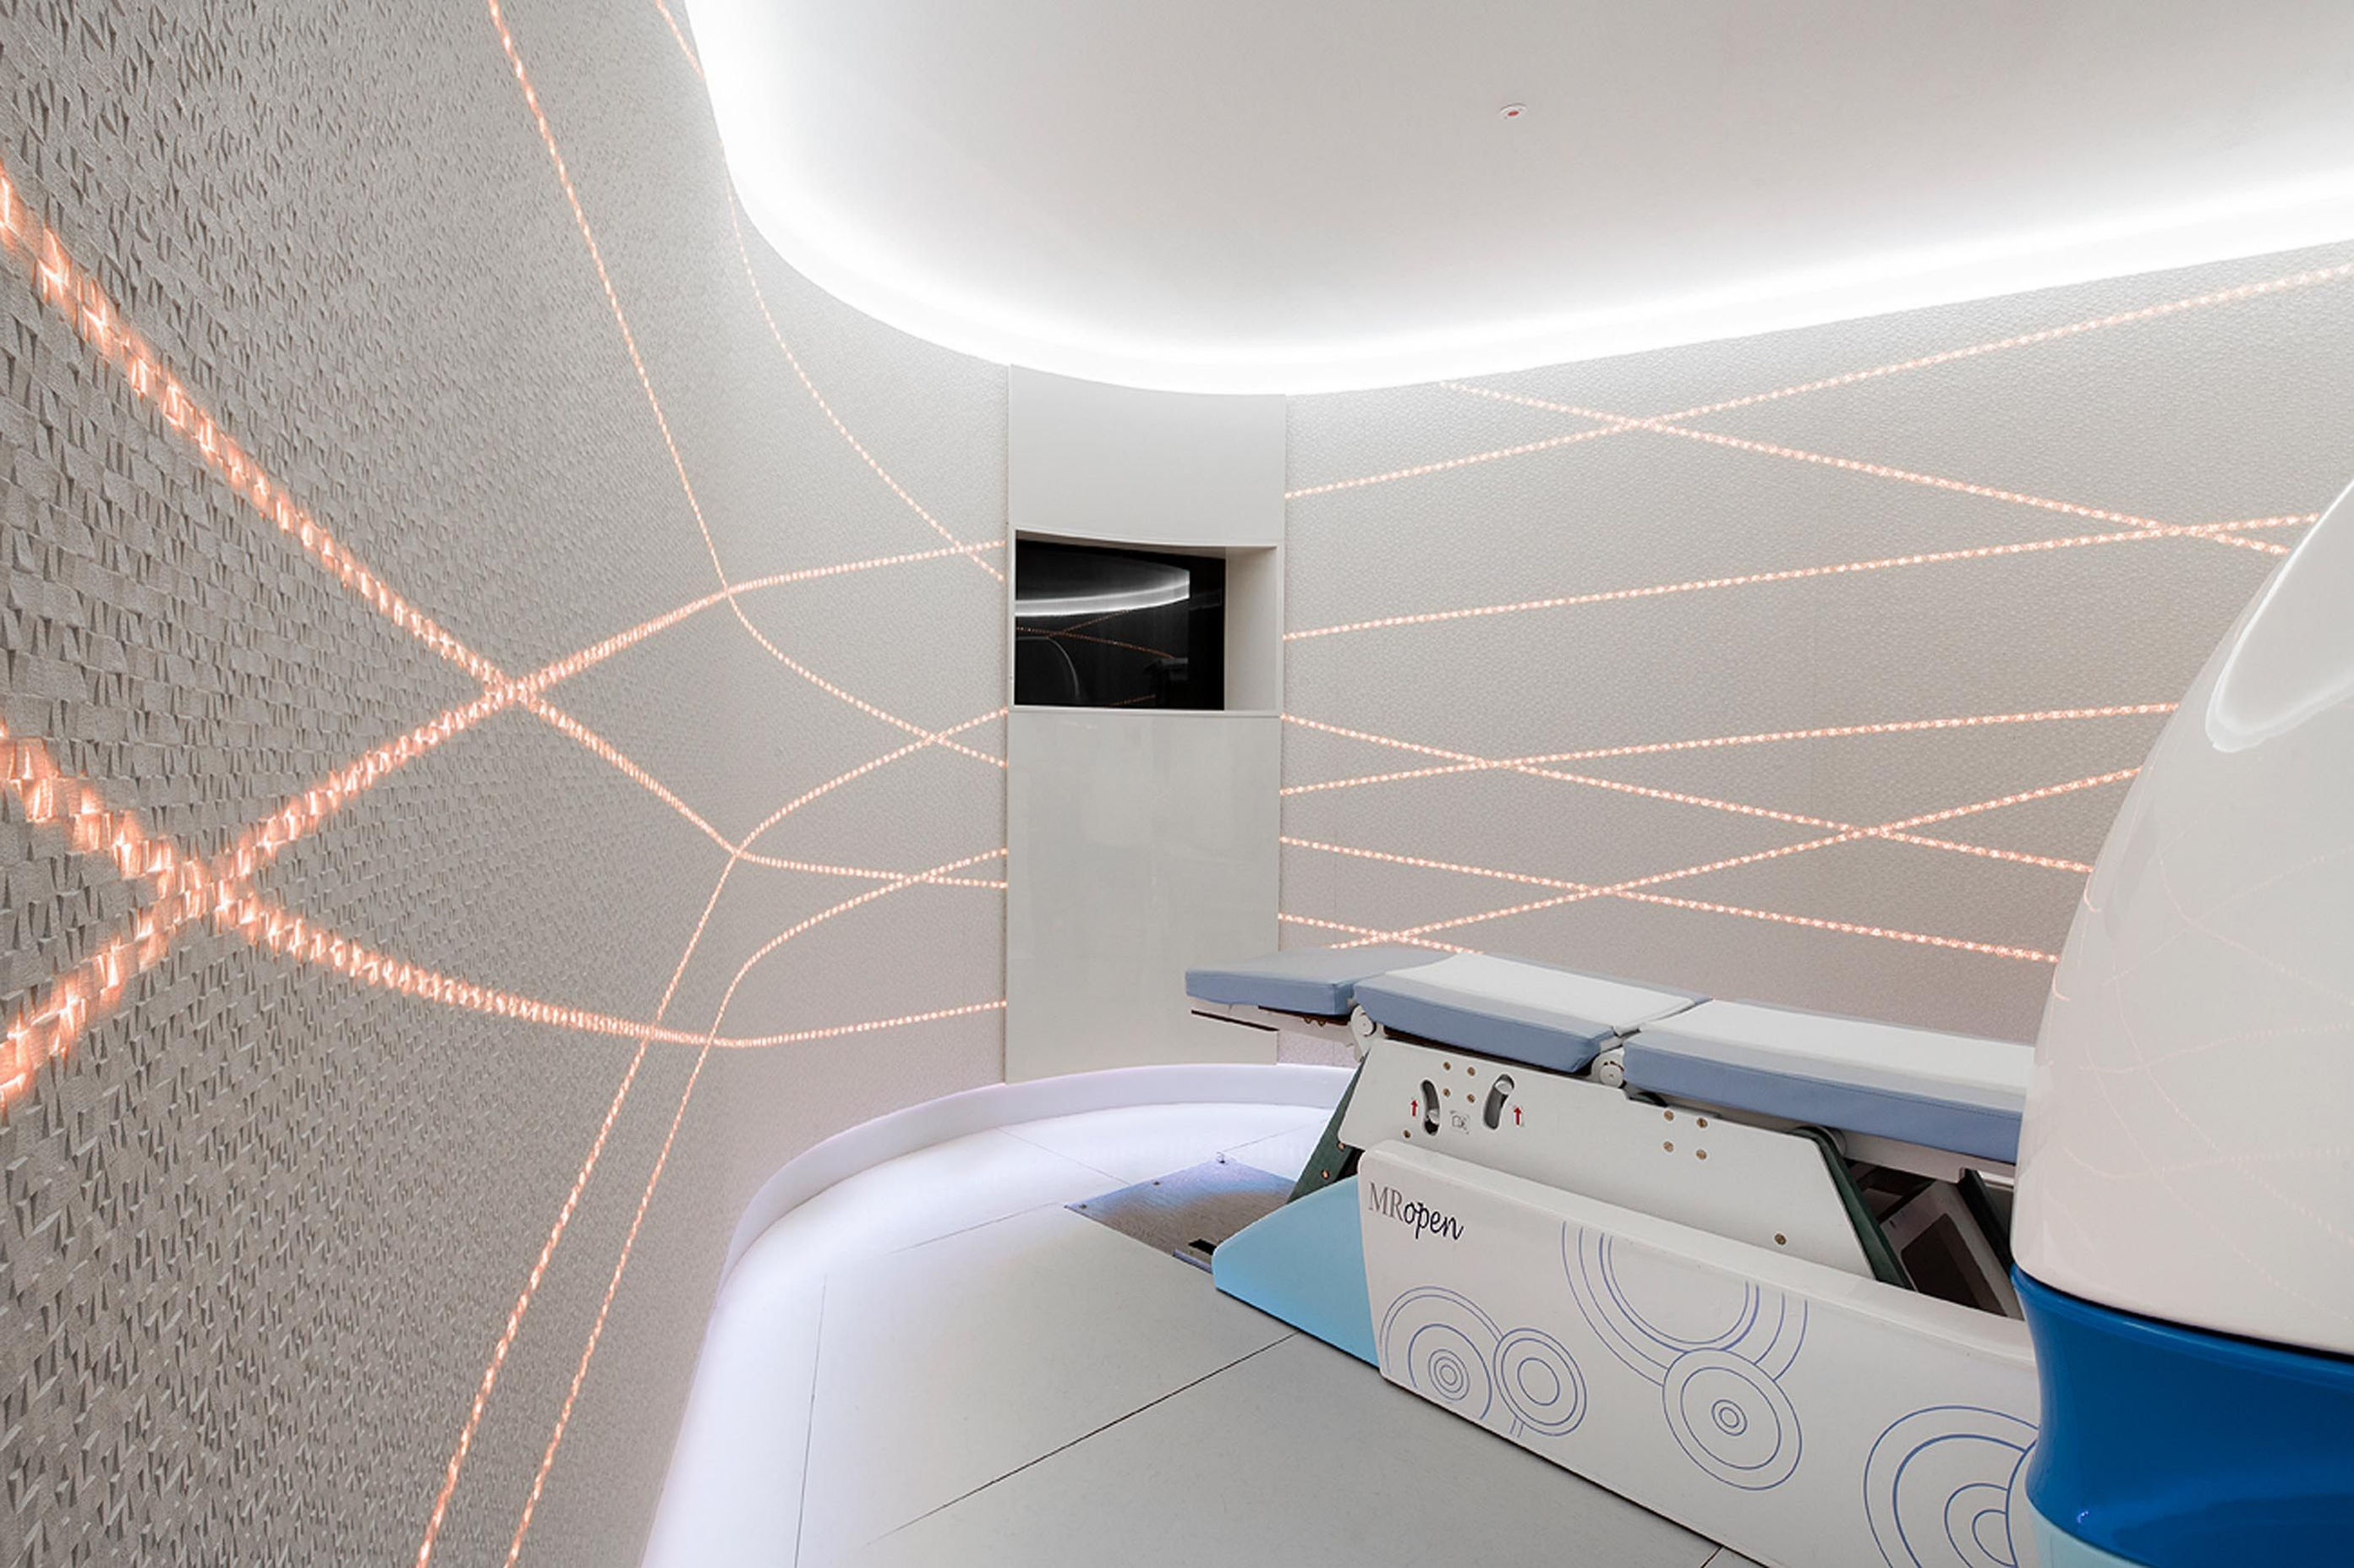
Our Harley Street scanning-centre project brought together colour-changing Rako lighting, background music, KNX/BACnet integration and Ruckus Wi-Fi. The installation took place in the evenings around the clinic’s operating schedule.
It is a useful example of coordinating several systems around an occupied commercial setting. The published case describes the installed scope and the change in atmosphere, giving the design conversation a concrete starting point.
07 · Scope & delivery
A fit-out brings together the landlord’s requirements, the tenant’s brief, the design team and the contractors delivering each package. The connections between those packages deserve the same attention as the equipment. We help define power, cabling, control interfaces and commissioning responsibilities while there is still time to make considered decisions.
For quantity surveyors, consultants and main contractors, an organised scope makes proposals easier to compare. We identify the work included, the specialist interfaces and the information needed to price the next stage. Changes can then be discussed against an understood starting point, with the programme and handover kept in view.
Documented work
Explore the published installations and their individual scopes, from retail and clinic interiors to managed building systems.
Selected work
Retail lighting with Lutron Vive and Orluna, Sonos music and separate guest and management Wi-Fi.
Explore Great Portland Street: Lutron Lighting for RetailSelected work
A working clinic: Rako lighting, audio, KNX/BACnet integration and Ruckus Wi-Fi, installed in the evenings.
Explore Harley Street: Rako Lighting & Integrated AudioSelected work
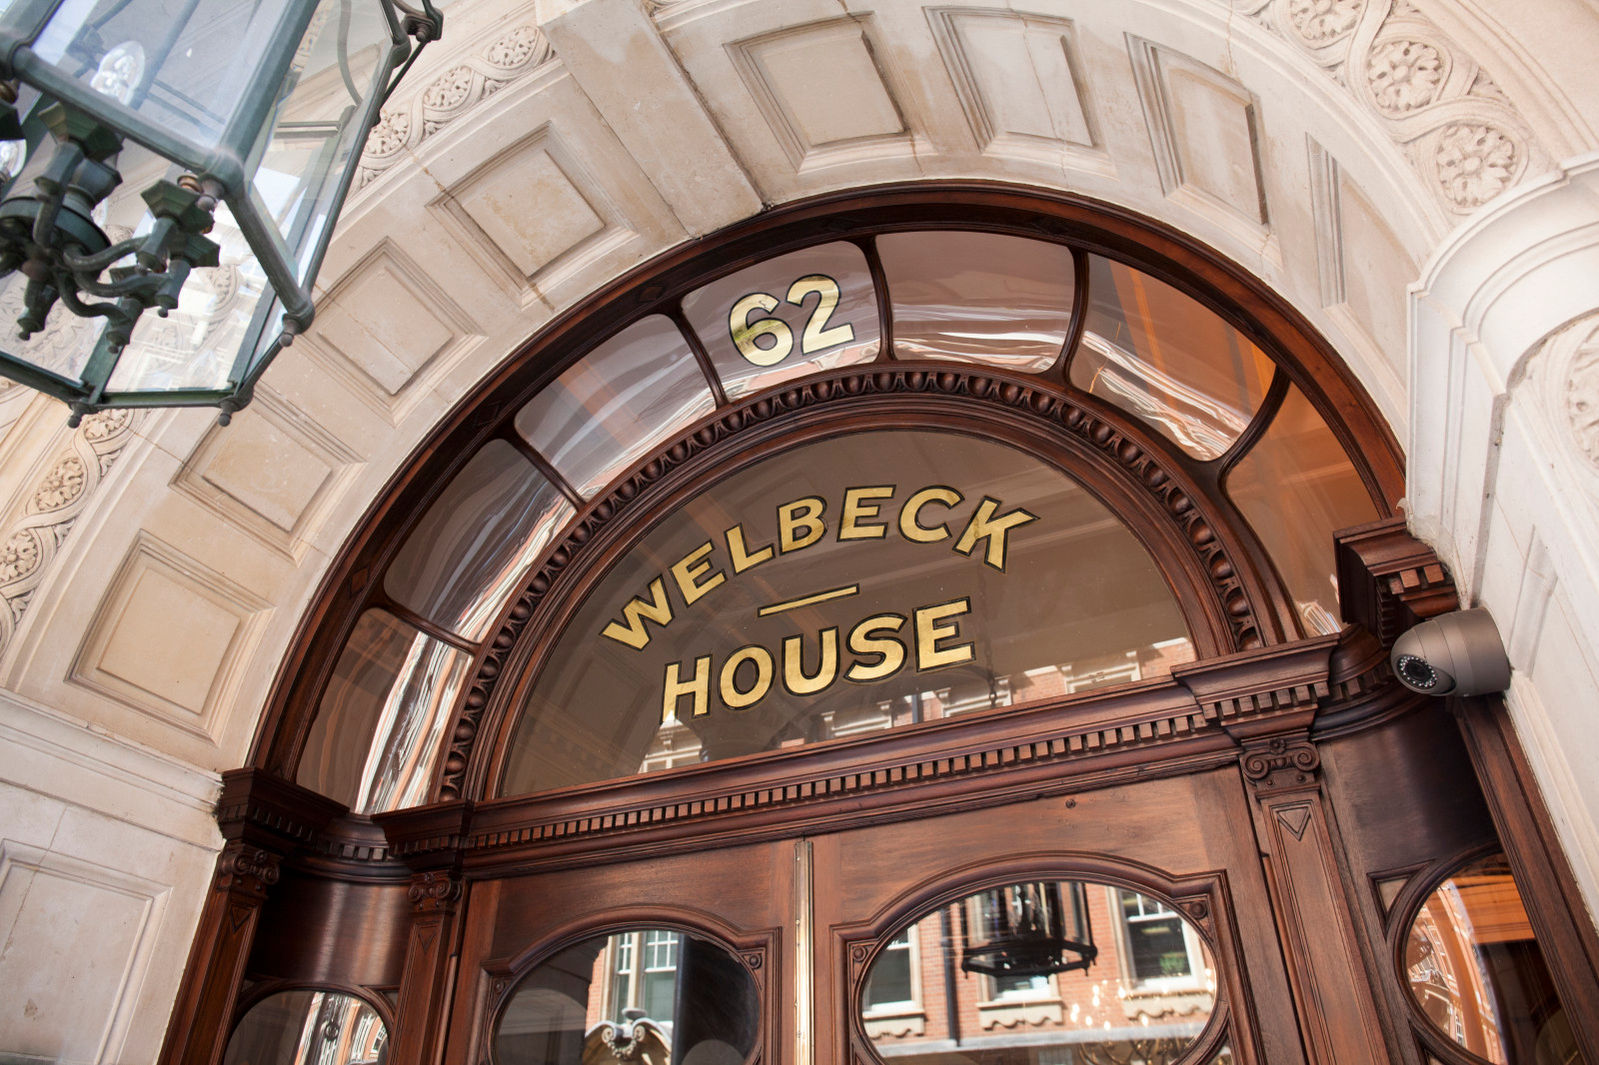
A managed residential building: Lutron lighting, BPT door entry, BACnet integration and subsequent maintenance.
Explore Welbeck House: Lutron Lighting & Door EntryFrom brief to handover
We discuss the premises, users, programme and project priorities, reviewing existing systems where relevant.
The electrical, lighting and controls brief becomes a clear proposal with responsibilities, interfaces and installation stages.
Our team delivers the agreed installation, tests the intended operation and refines the settings around how the building is used.
Your operator receives an introduction, useful system records and an agreed route for support and future changes.
Commercial insights
Insights
Thoughtful lighting, shared entertainment and accessible controls for comfortable care-home spaces, coordinated with the wider design team.
Explore Lighting, AV and Simple Controls for Care HomesPlanning your project
We review the rooms, installed systems and the improvements you want, then coordinate the proposed lighting, electrical and technology work with the relevant specialists. Access and operating hours inform the programme.
Yes. We plan suitable lighting and audio zones around the room uses and selected equipment. The controls and scenes are developed with the operator and refined during commissioning.
We coordinate its electrical and controls requirements with the selected supplier and project team. The equipment package, ventilation, water or drainage work and specialist commissioning responsibilities are defined in the project scope.
Tell us the premises type, activities, operating hours and the experience you want. Layouts, lighting ideas, equipment information and details of the current installation help us shape the next step.
Talk to our team
Share the location, premises type and what you want to achieve. We will review the requirements and agree the next step with you.
If you used the explorer, add its example to your brief, then review and edit the details before sending. Add your project stage, occupied-site requirements and timescale.