Selected work
Great Portland Street: Lutron Lighting for Retail
Retail lighting with Lutron Vive and Orluna, Sonos music and separate guest and management Wi-Fi.
Explore Great Portland Street: Lutron Lighting for Retail
Commercial · London Electricals
Heating, cooling and ventilation, coordinated around the building.
Electrical supplies, sensors and control interfaces for commercial heating, ventilation and air conditioning in London. Plan your HVAC controls project.
01 · Scope & delivery
Heating, ventilation and air conditioning serve rooms with different occupancies, activities and operating hours. We coordinate the electrical supplies and controls connections around the selected equipment and the mechanical design, working with the appointed specialists.
Early coordination identifies equipment locations, cable routes, sensor requirements and access for maintenance. It also clarifies which contractor provides each connection and which specialist demonstrates the equipment’s operation. The proposal brings our electrical and controls remit into that wider plan.
02 · Scope & delivery
Room zones, schedules and local controls help define the heating strategy. A reception area used throughout the day and a meeting room used intermittently may need different operating arrangements. We discuss those patterns with the operator and mechanical team before shaping the electrical and controls installation.
Sensor position, available interfaces and the selected heat source inform the specification. We coordinate the agreed requests, control wiring and equipment connections, then test the sequence with the relevant specialists. The handover explains the user settings and how the schedule is managed.
03 · Scope & delivery
A local temperature request needs an understood relationship to the room controller and the selected equipment. We establish the interface requirements, available feedback and local operating controls with the project team. Equipment supplies and control connections are planned alongside containment and first fix.
The commissioning approach follows the equipment and design. We distinguish commands, operating status and actual room conditions, so the tests demonstrate the agreed response at the appropriate stage. That makes the system easier to explain and diagnose.
04 · Scope & delivery
Ventilation is planned around the mechanical design and the way the premises are used. Schedules, occupancy and suitable environmental sensors may inform an agreed demand signal, with the equipment response defined by the controls strategy and ventilation requirements.
We coordinate the sensor locations, electrical installation and selected interfaces with the mechanical team. Where fan status or fault feedback is included, we identify those points separately from the request to run. Commissioning checks the signals and operation within the agreed responsibilities.
05 · Scope & delivery
A building-management interface can bring several room or equipment systems into an organised operating strategy. We help define the exchanged points, who owns each decision and how local adjustments interact with schedules. This is particularly useful when lighting occupancy information and mechanical controls need to relate to one another.
The selected equipment must support the specified interface. We coordinate that detail before procurement and installation, then test the agreed sequence. Mechanical equipment supply, installation and specialist plant commissioning are set out with the appropriate contractor in the proposal.
06 · Scope & delivery
A refurbishment starts with the installed equipment, wiring and available records. We review the proposed changes, the operating issues and any areas that need specialist assessment, then establish the electrical and controls scope for the next stage.
Working hours, equipment access and planned interruptions are discussed with the operator. We coordinate the sequence with the other contractors, record the agreed changes and introduce the updated controls at handover. Ongoing reviews can then address seasonal settings or changes in how rooms are used.
07 · Scope & delivery
A fit-out brings together the landlord’s requirements, the tenant’s brief, the design team and the contractors delivering each package. The connections between those packages deserve the same attention as the equipment. We help define power, cabling, control interfaces and commissioning responsibilities while there is still time to make considered decisions.
For quantity surveyors, consultants and main contractors, an organised scope makes proposals easier to compare. We identify the work included, the specialist interfaces and the information needed to price the next stage. Changes can then be discussed against an understood starting point, with the programme and handover kept in view.
Documented work
Explore the published installations and their individual scopes, from retail and clinic interiors to managed building systems.
Selected work
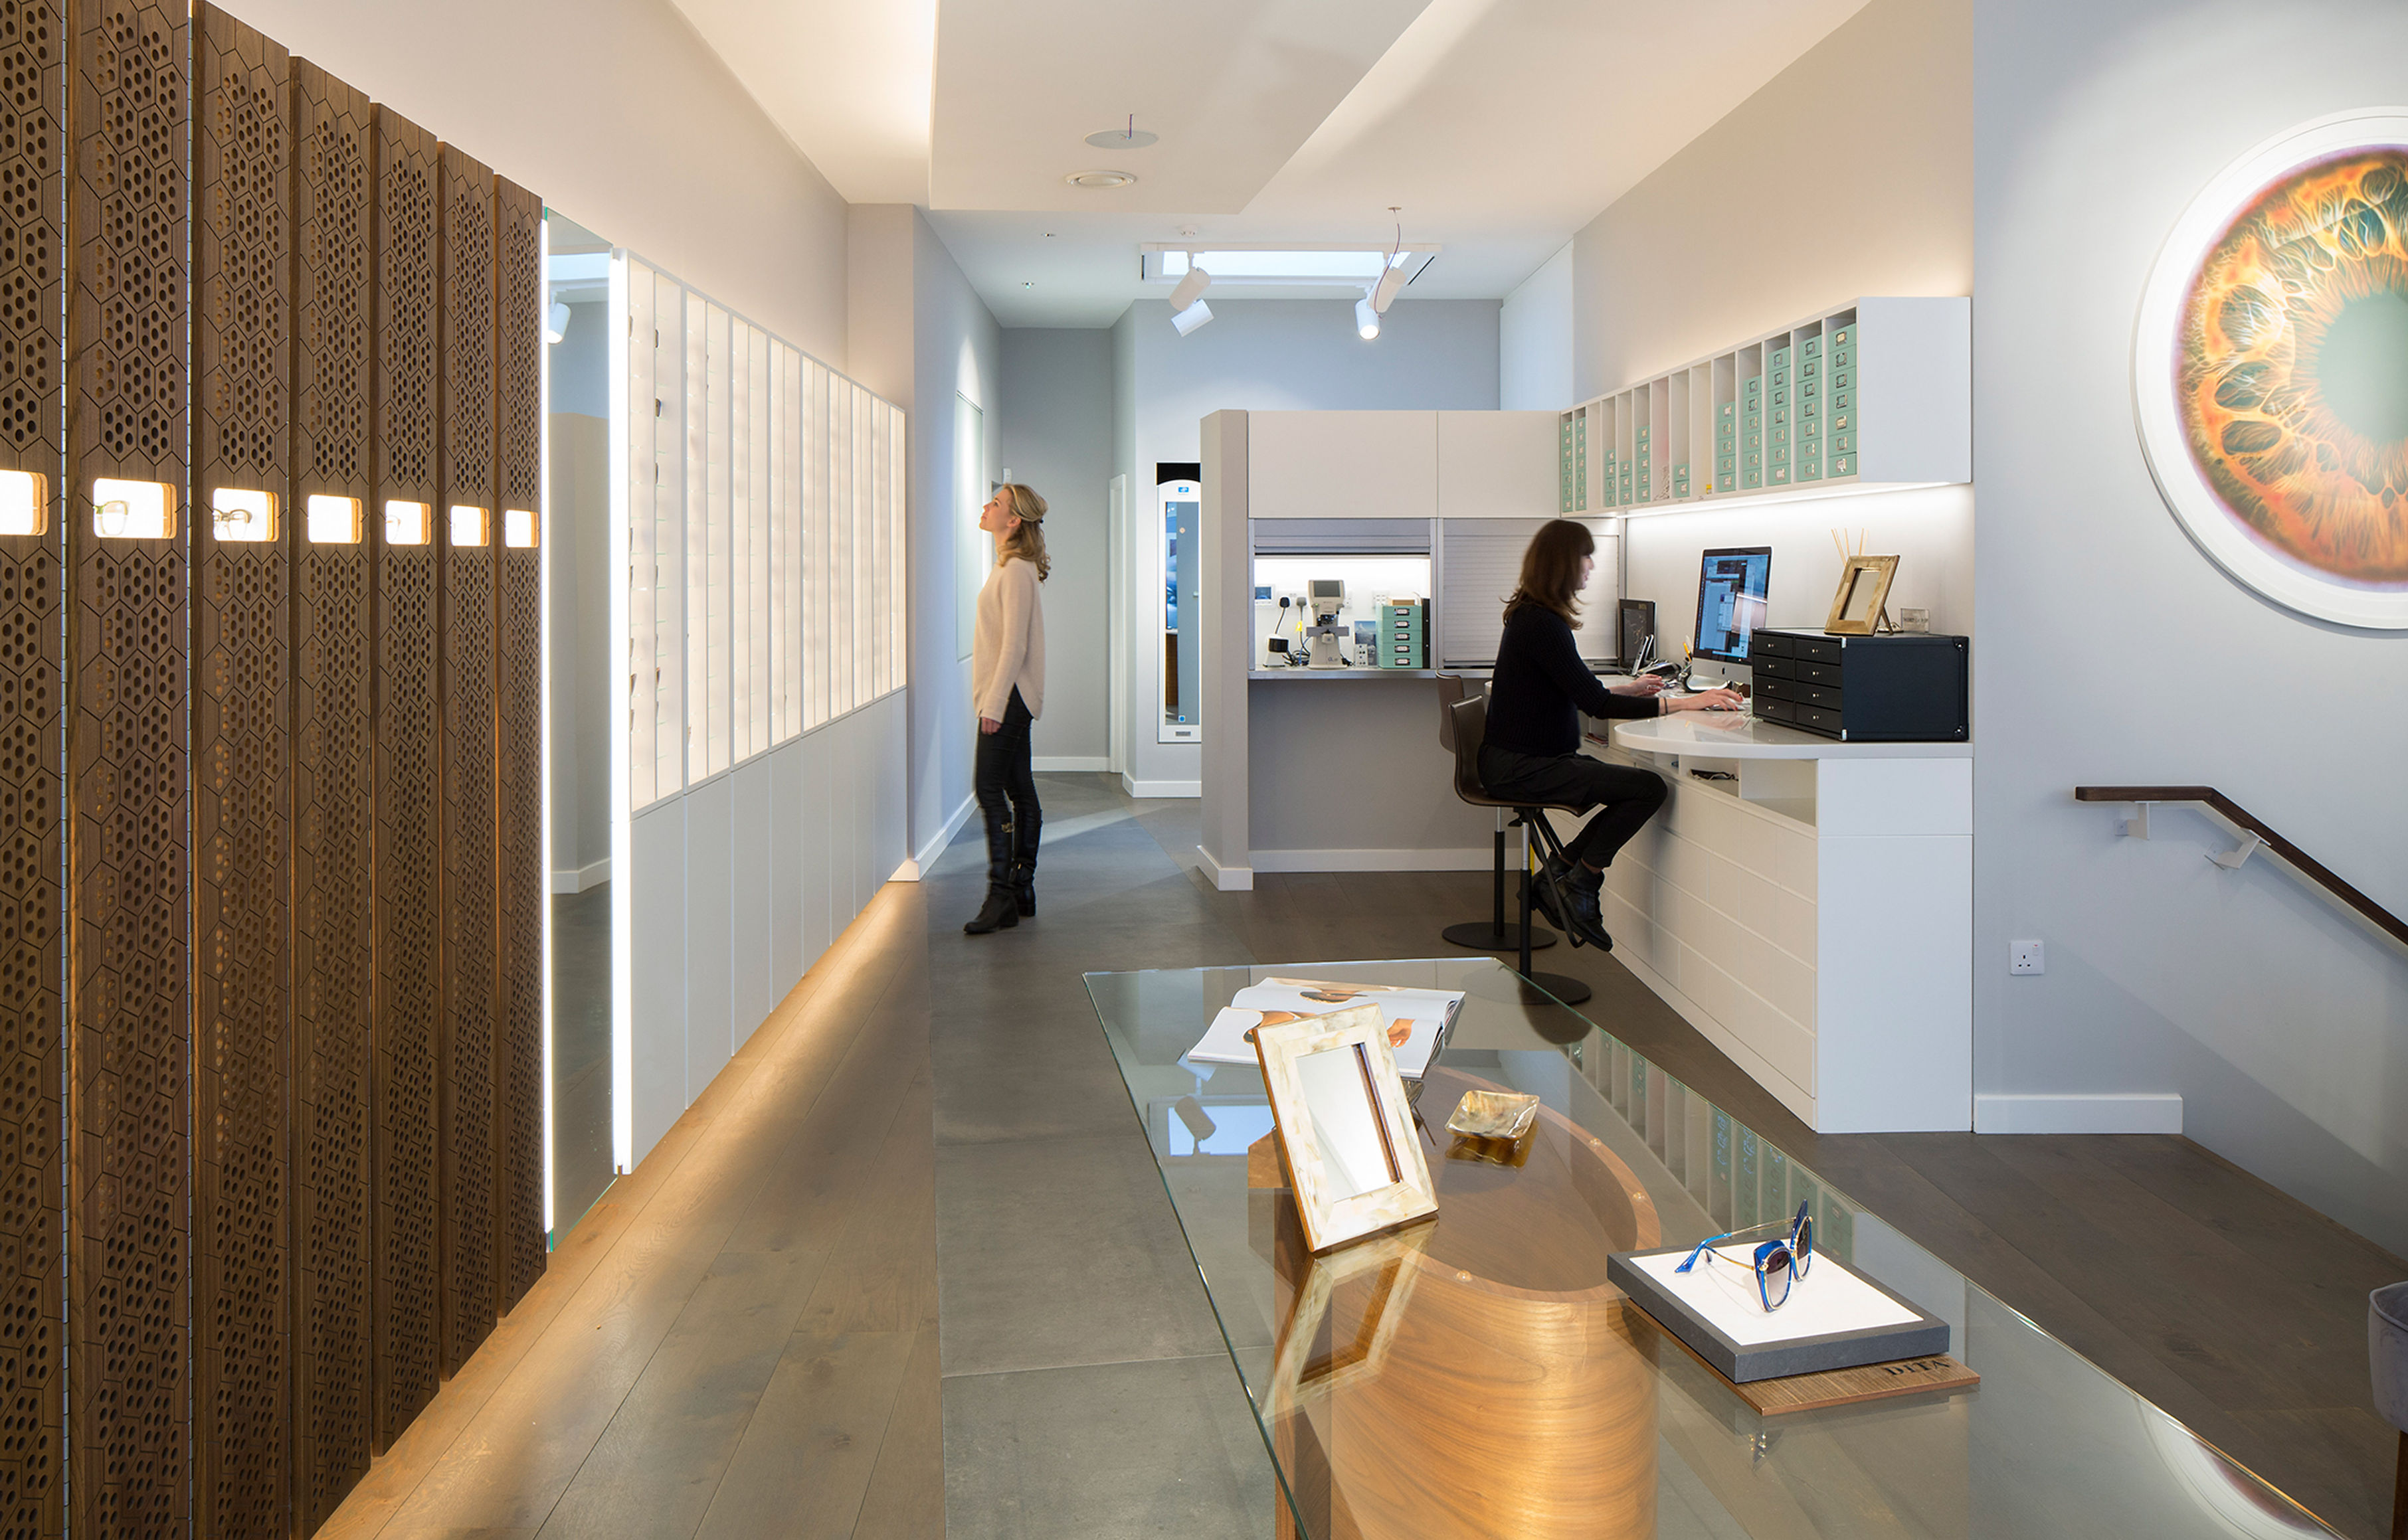
Retail lighting with Lutron Vive and Orluna, Sonos music and separate guest and management Wi-Fi.
Explore Great Portland Street: Lutron Lighting for RetailSelected work
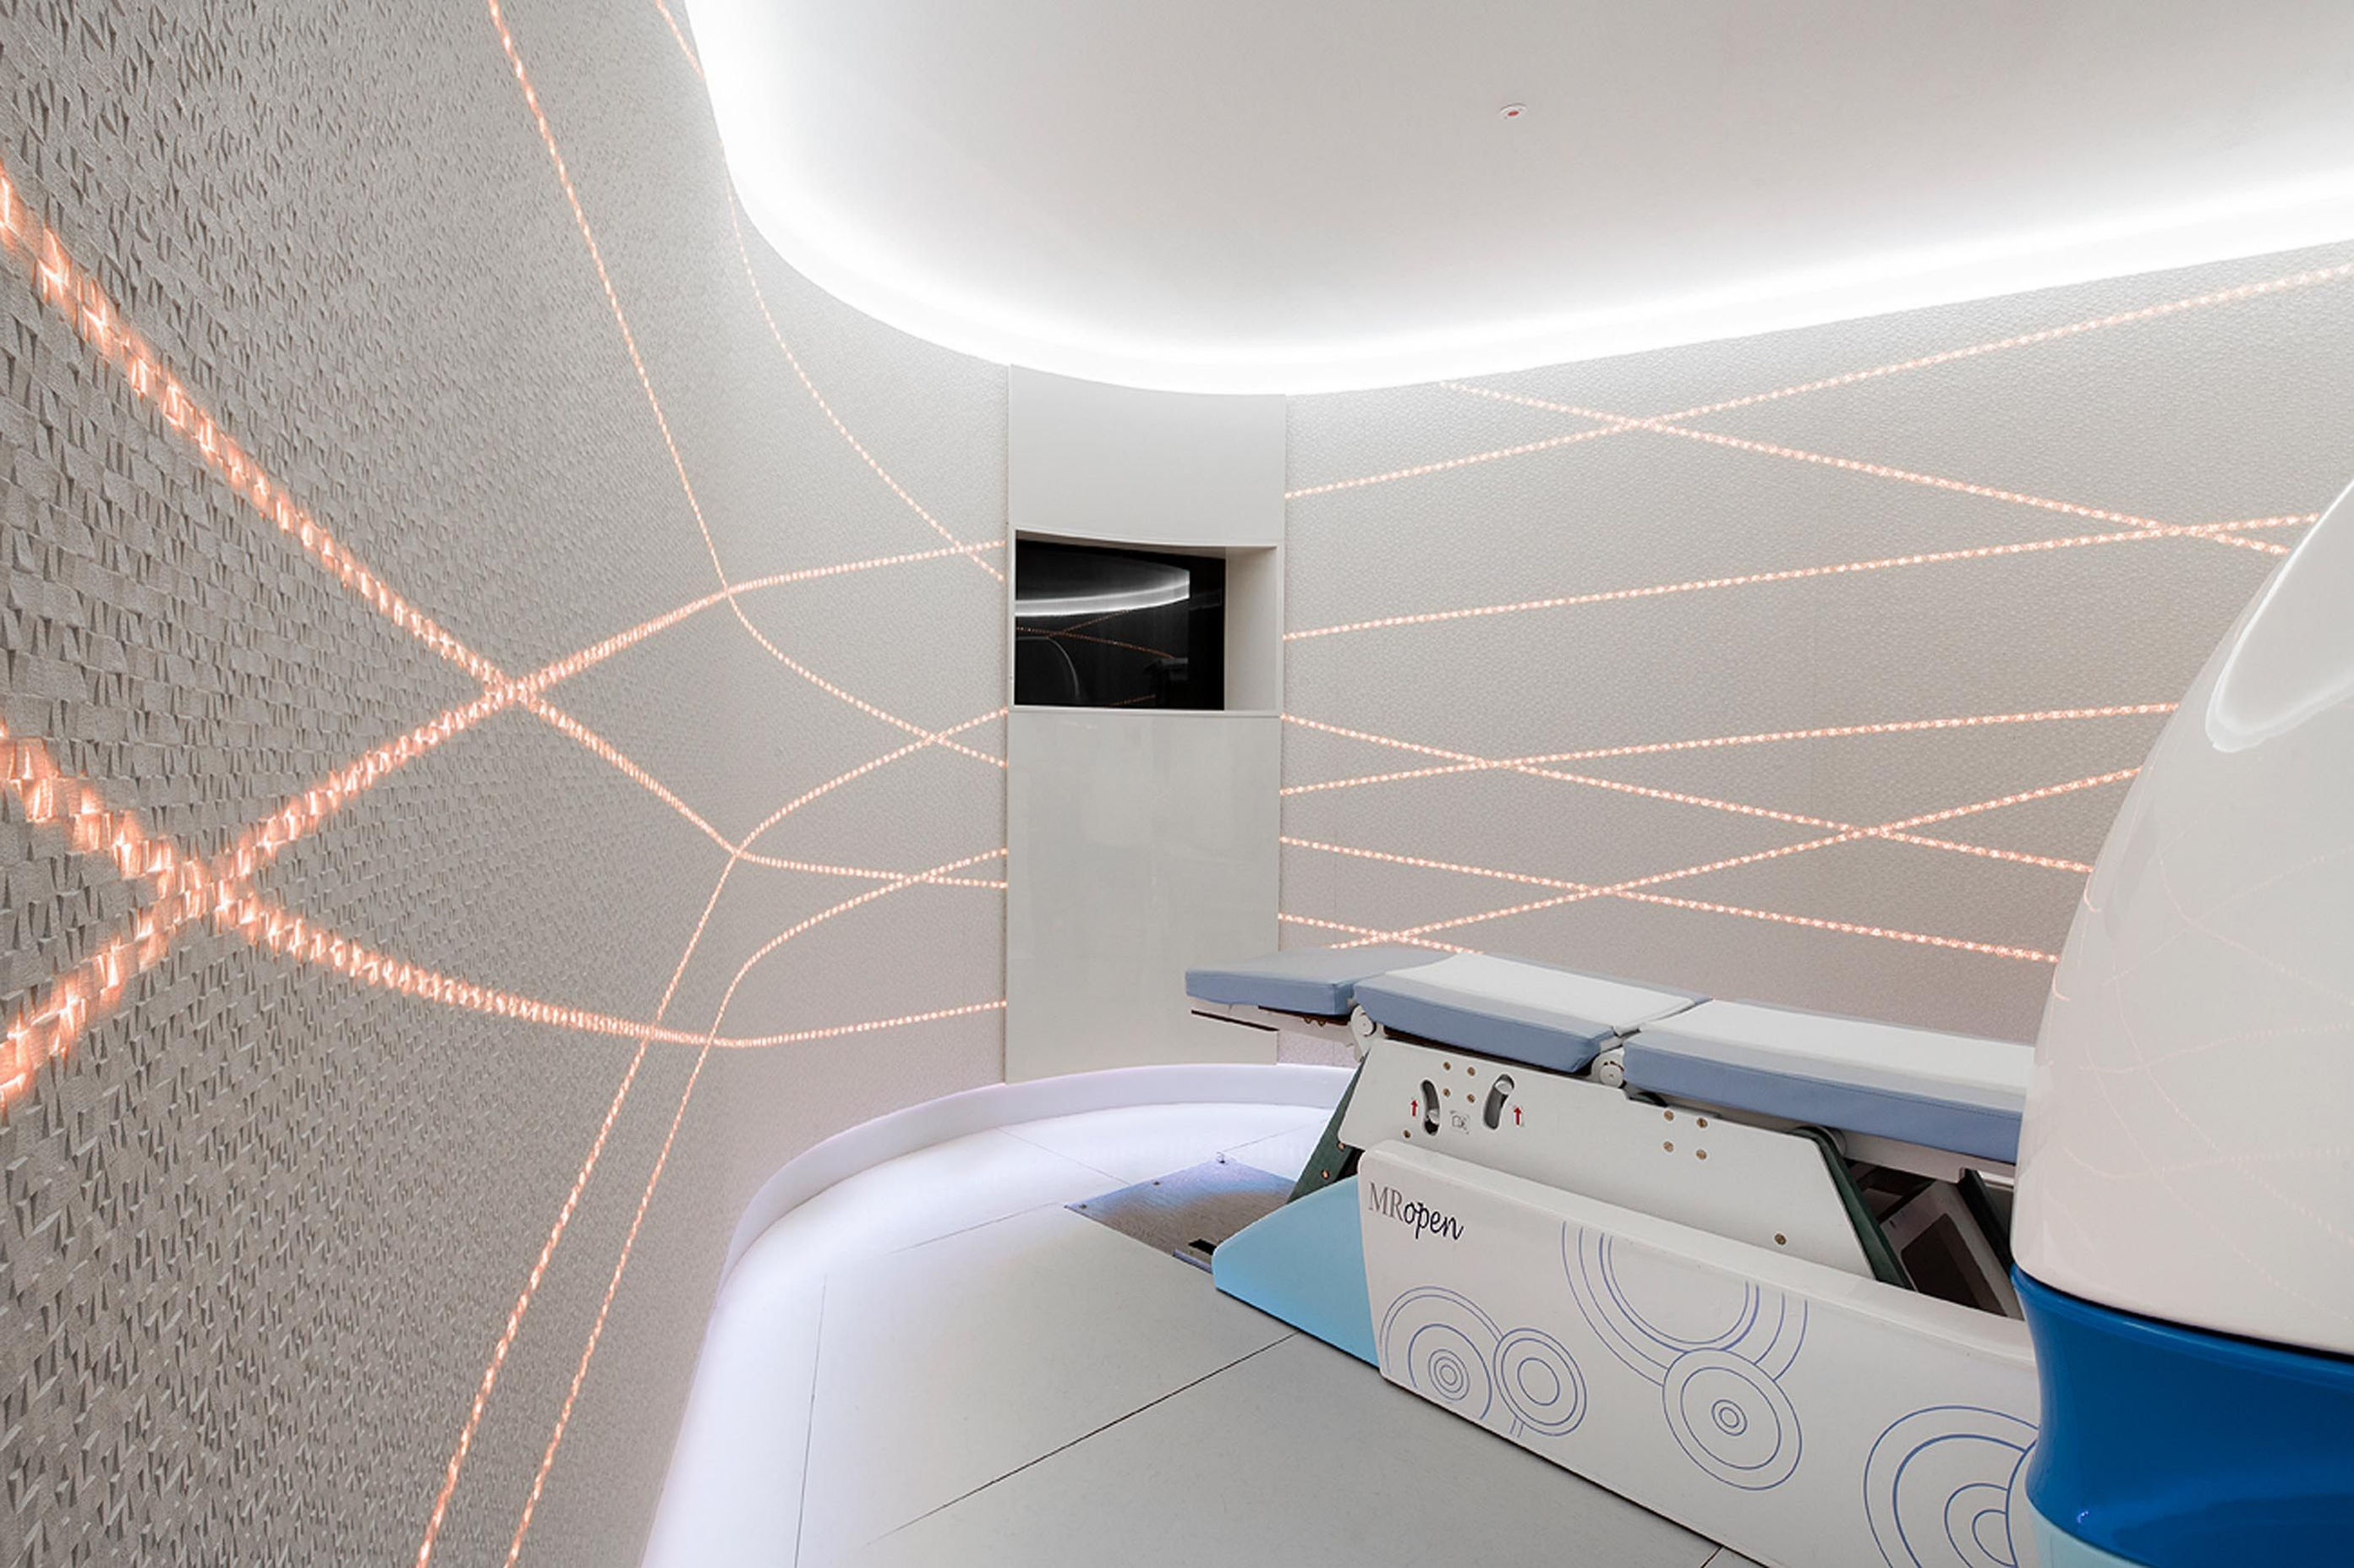
A working clinic: Rako lighting, audio, KNX/BACnet integration and Ruckus Wi-Fi, installed in the evenings.
Explore Harley Street: Rako Lighting & Integrated AudioSelected work
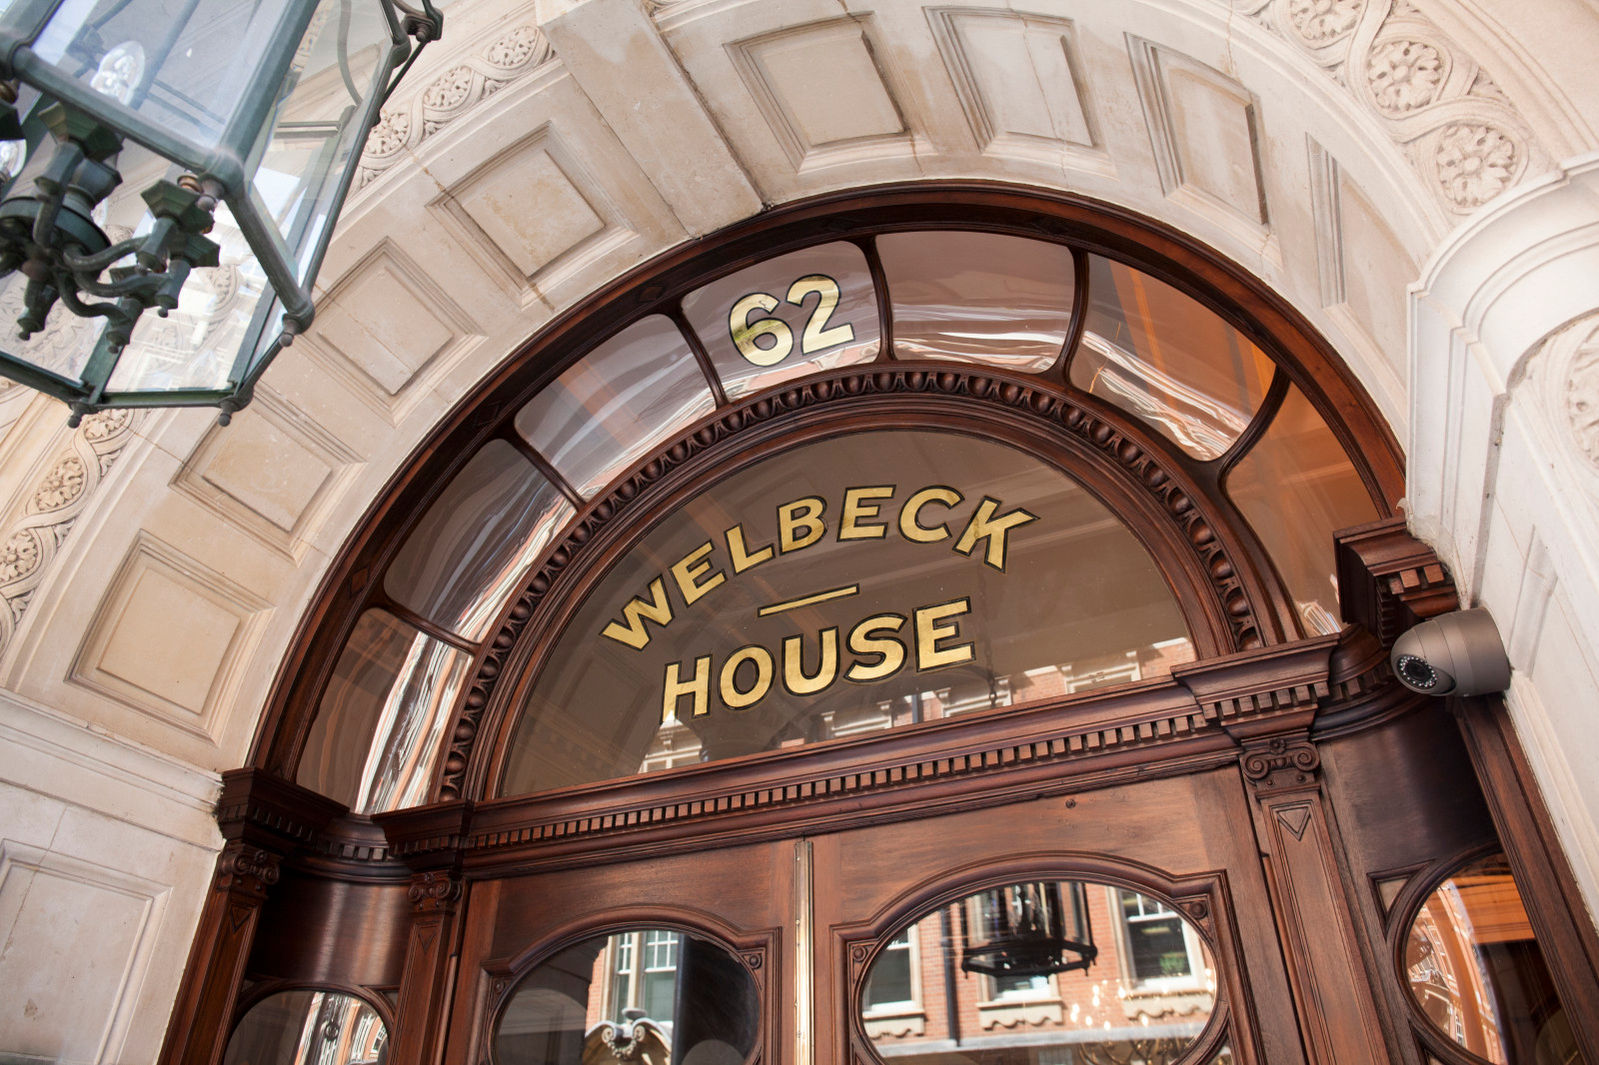
A managed residential building: Lutron lighting, BPT door entry, BACnet integration and subsequent maintenance.
Explore Welbeck House: Lutron Lighting & Door EntryFrom brief to handover
We discuss the premises, users, programme and project priorities, reviewing existing systems where relevant.
The electrical, lighting and controls brief becomes a clear proposal with responsibilities, interfaces and installation stages.
Our team delivers the agreed installation, tests the intended operation and refines the settings around how the building is used.
Your operator receives an introduction, useful system records and an agreed route for support and future changes.
Commercial insights
Insights
How building management systems bring heating, cooling and building controls together, with practical design and handover advice for UK projects.
Explore Building Management Systems: A Practical Guide for UK ProjectsPlanning your project
The proposal identifies the electrical and controls work together with the mechanical equipment, installation and specialist commissioning responsibilities. We coordinate with the appointed mechanical team and selected equipment specialists around the agreed scope.
Occupancy can provide an input to an agreed controls sequence where the selected systems support it. We define how it is used alongside schedules, equipment requirements and the mechanical design, then test the interface.
Yes. We review the installed systems, their interfaces and the available records before defining the changes. That establishes the retained equipment, the specialist inputs and the scope of electrical and controls work.
Provide the location, premises use, project stage and the changes you want. Equipment schedules, mechanical drawings, controls information and details of operating issues are useful where available.
Talk to our team
Share the location, premises type and what you want to achieve. We will review the requirements and agree the next step with you.
If you used the explorer, add its example to your brief, then review and edit the details before sending. Add your project stage, occupied-site requirements and timescale.