Selected work
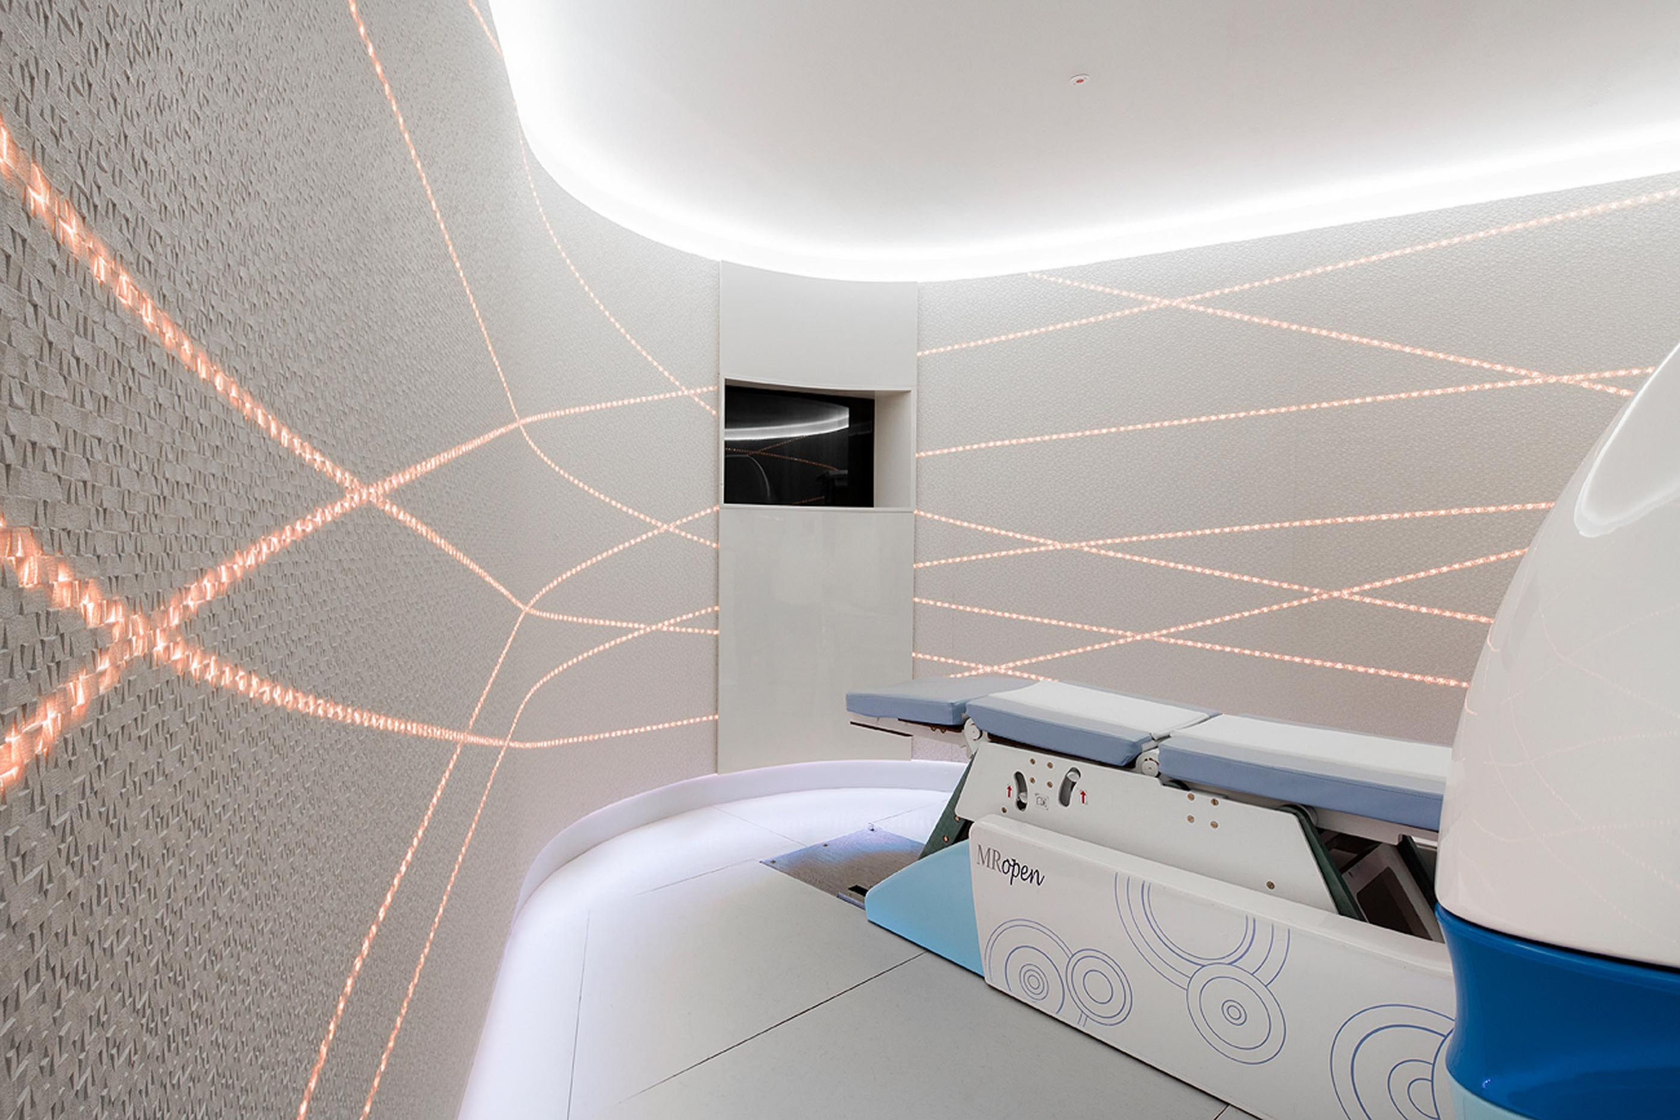
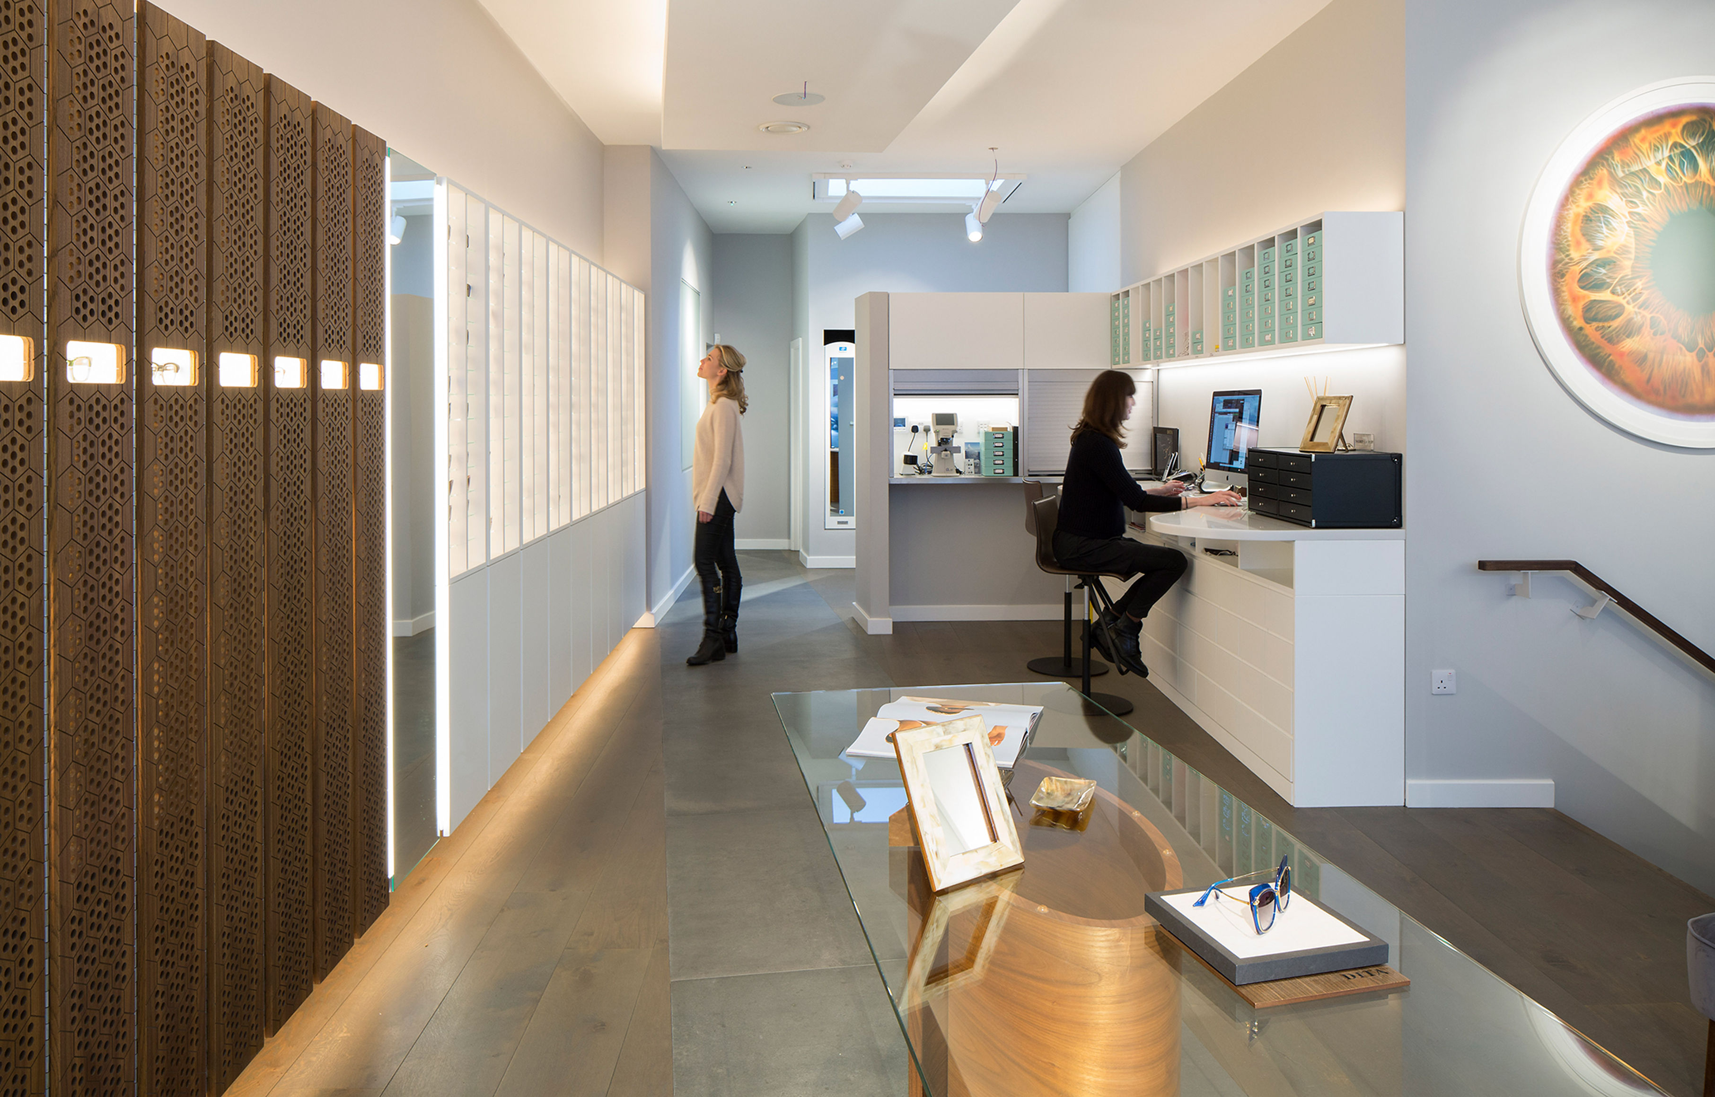
Great Portland Street: Lutron Lighting for Retail
Retail lighting with Lutron Vive and Orluna, Sonos music and separate guest and management Wi-Fi.
Explore Great Portland Street: Lutron Lighting for Retail
Commercial · London Electricals
Bring your building controls into a clear, coordinated plan.
BMS surveys, electrical and controls installation, building interfaces and commissioning in London. Plan a new system, refurbishment or integration project.
01 · Scope & delivery
A useful building management system begins with an operating brief. Who uses the building, when are spaces occupied, and which settings can local users adjust? Which decisions belong to the lighting controls, room controller or central system? We turn those questions into a controls strategy the project team can use.
New projects benefit from early coordination of the electrical, controls and mechanical requirements. Existing buildings benefit from a survey of the equipment, available records, current interfaces and the changes the operator wants. That review helps establish the retained installation and the scope of the next stage.
We work with the appointed designers and specialists to agree the platform, points, interfaces and commissioning responsibilities. Software, head-end graphics and specialist plant work are defined within the project proposal alongside the electrical and controls package.
02 · Scope & delivery
We review the system equipment and the available drawings, configuration records and operator information. We discuss recurring problems, changed room uses and planned works, then identify what needs further investigation or a specialist input. The result is a practical basis for the controls proposal.
The survey considers field devices, local controls, communications, equipment interfaces and access for maintenance. We also establish the information needed for a takeover or alteration, including programming files and the arrangement for secure system access.
03 · Scope & delivery
An interface needs more than a protocol name. A points schedule identifies the information exchanged, its direction, the equipment involved and the intended response. A lighting occupancy value might be available for the BMS to read, while a scene request might be a command sent to the lighting system. Those are different functions and should be specified separately.
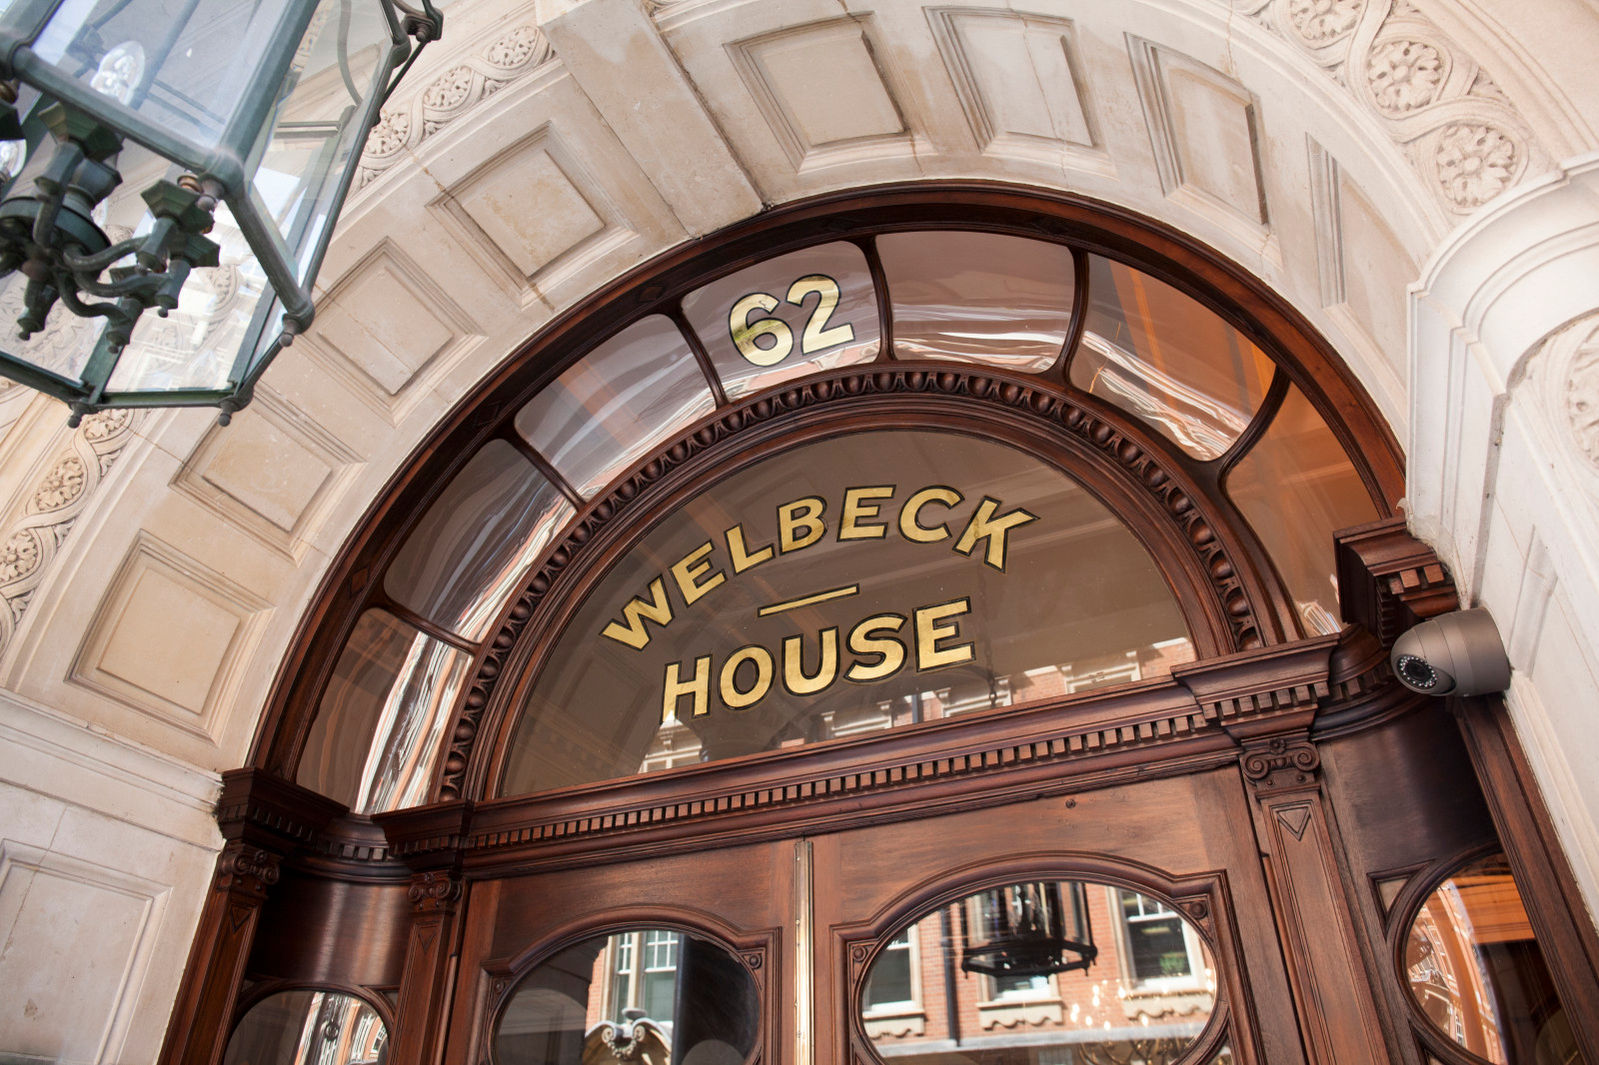
We coordinate the selected equipment and supported interfaces around that schedule. KNX and BACnet can be relevant to a project, as our published Harley Street and Welbeck House work demonstrates. The choice follows the actual systems, the scope of integration and the requirements of the appointed controls team.
Testing then follows the intended sequence: generate the request, confirm the receiving system sees it, check the response and record the outcome. That gives the operator a clearer explanation of how the systems relate to one another.
04 · Scope & delivery
Room controls, schedules and occupancy can inform a heating, cooling or ventilation request. The selected equipment and controls strategy determine how that request is handled, including plant availability, local overrides and the mechanical design requirements. We bring the electrical supplies and agreed control connections into that arrangement.
Commissioning checks the sequence at each stage. A controller requesting ventilation and a fan proving that it is running are separate observations. Where equipment feedback is part of the specification, it helps the team verify the response and diagnose a fault. Room conditions are then assessed through the appropriate commissioning work.
We coordinate with the mechanical designer, contractor and equipment specialists so connections, responsibilities and testing are understood. Equipment supply, mechanical installation, software and specialist plant commissioning are identified in the proposal for your project.
05 · Scope & delivery
Containment, cable routes, supplies and sensor positions need to reach the installation programme at the right stage. We coordinate first-fix requirements with the fit-out, agree access to equipment and bring the controls wiring into the wider electrical scope.
For refurbishment, we discuss occupied areas, working hours and the sequence of change with the operator. Retained equipment, new interfaces and any planned interruptions form part of the project plan. Clear labelling and updated records make the finished installation easier to understand and support.
06 · Scope & delivery
We agree functional tests against the controls strategy, including schedules, local overrides and interfaces within our scope. The project team can review the intended behaviour through demonstrations and recorded checks, with settings refined around the agreed use of the building.
Handover brings together the relevant drawings, points and interface information, configuration records and operator guidance. We introduce the controls to the people managing the building and agree the route for support. Seasonal adjustments and future changes can then be discussed against an understood baseline.
07 · Scope & delivery
The cost depends on the number of controlled areas and points, the installed platform, field devices, interfaces, cabling and the required software and commissioning work. A room-controls upgrade and a central-plant installation need different scopes. We review the available information before shaping the proposal.
Provide drawings, equipment schedules, the controls brief and any current system records when available. We help identify the gaps, establish specialist responsibilities and agree a practical route through survey, design and installation. That gives the project team a useful basis for pricing and programme decisions.
08 · Scope & delivery
A fit-out brings together the landlord’s requirements, the tenant’s brief, the design team and the contractors delivering each package. The connections between those packages deserve the same attention as the equipment. We help define power, cabling, control interfaces and commissioning responsibilities while there is still time to make considered decisions.
For quantity surveyors, consultants and main contractors, an organised scope makes proposals easier to compare. We identify the work included, the specialist interfaces and the information needed to price the next stage. Changes can then be discussed against an understood starting point, with the programme and handover kept in view.
Documented work
Explore the published installations and their individual scopes, from retail and clinic interiors to managed building systems.
Selected work
Retail lighting with Lutron Vive and Orluna, Sonos music and separate guest and management Wi-Fi.
Explore Great Portland Street: Lutron Lighting for RetailSelected work
A working clinic: Rako lighting, audio, KNX/BACnet integration and Ruckus Wi-Fi, installed in the evenings.
Explore Harley Street: Rako Lighting & Integrated AudioSelected work
A managed residential building: Lutron lighting, BPT door entry, BACnet integration and subsequent maintenance.
Explore Welbeck House: Lutron Lighting & Door EntryFrom brief to handover
We discuss the premises, users, programme and project priorities, reviewing existing systems where relevant.
The electrical, lighting and controls brief becomes a clear proposal with responsibilities, interfaces and installation stages.
Our team delivers the agreed installation, tests the intended operation and refines the settings around how the building is used.
Your operator receives an introduction, useful system records and an agreed route for support and future changes.
Commercial insights
Insights
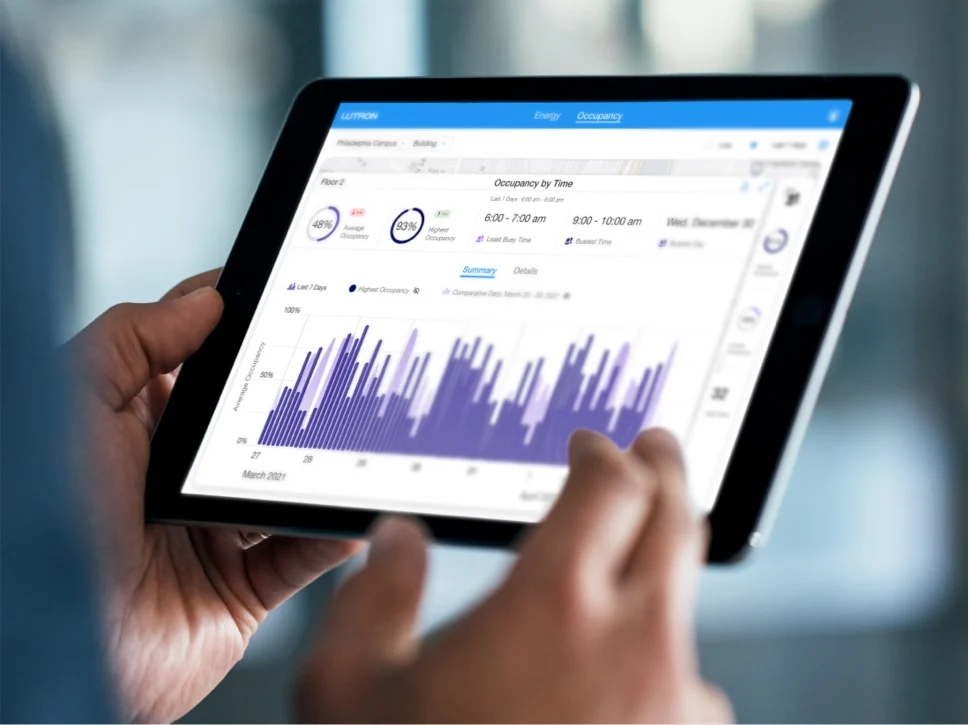
A practical guide to specifying, commissioning and measuring a Lutron Athena commercial lighting-control system.
Explore Lutron Athena: Design, Energy Review and HandoverInsights
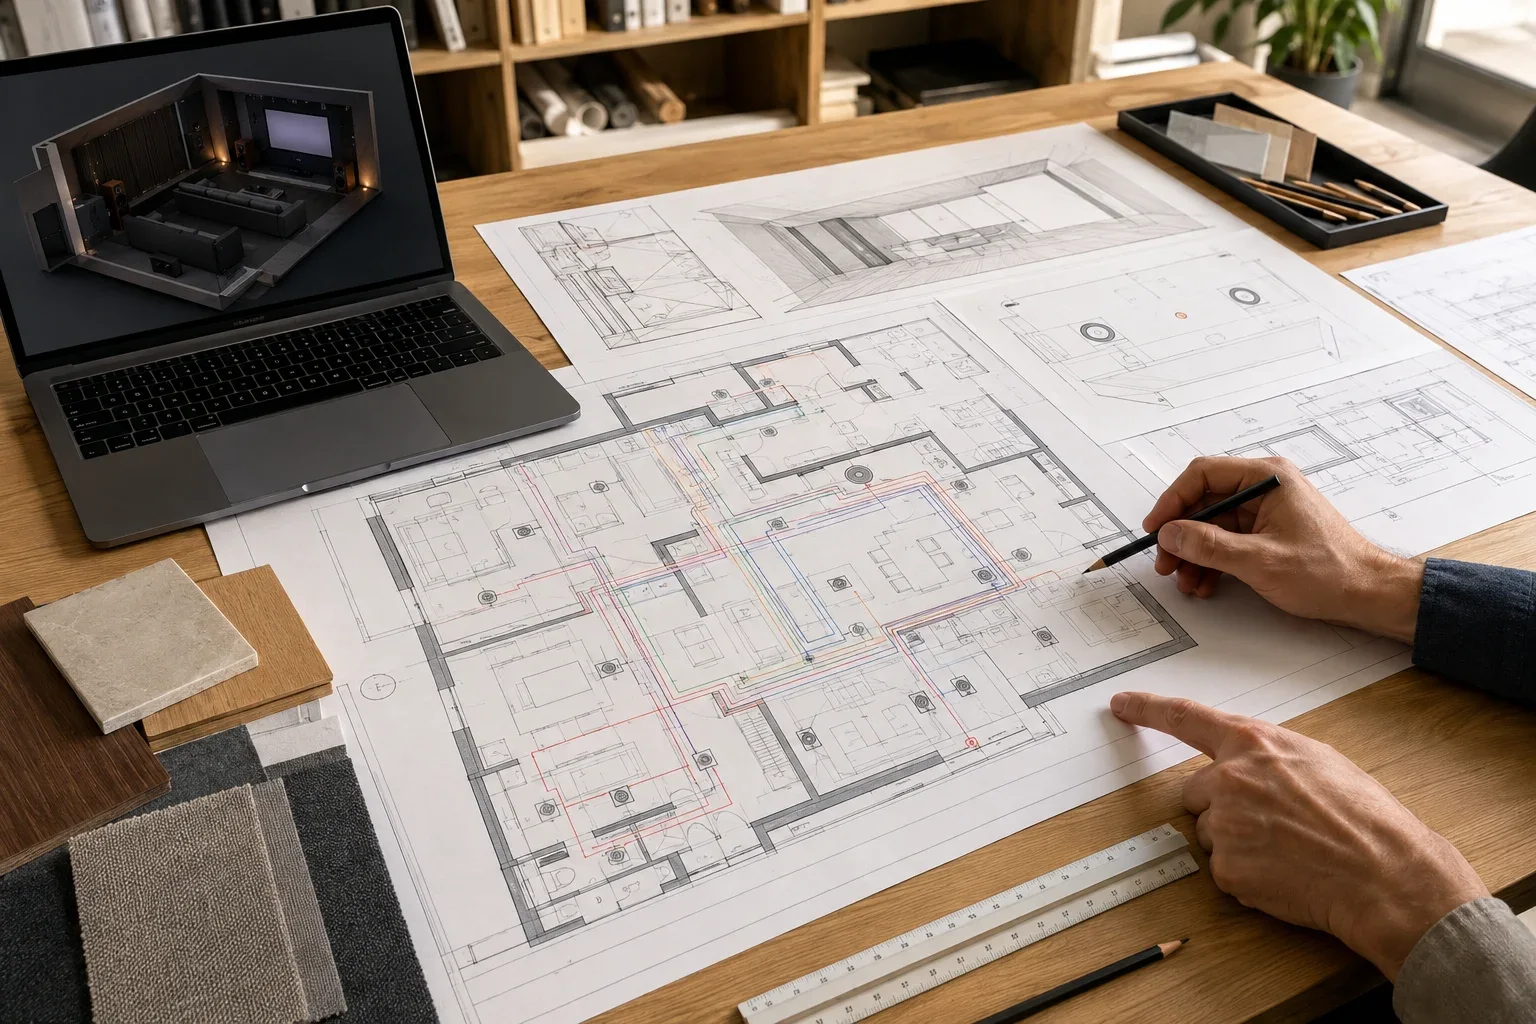
How building management systems bring heating, cooling and building controls together, with practical design and handover advice for UK projects.
Explore Building Management Systems: A Practical Guide for UK ProjectsPlanning your project
Our proposal defines the survey, controls strategy, electrical and controls installation, equipment interfaces, configuration and commissioning work for your project. Software, graphics, mechanical installation and specialist plant commissioning are identified with the appointed technical roles.
We survey the installed equipment and available records, then review the proposed changes. Suitable retained systems can form part of the design, with compatibility, access and the required interfaces checked before work is specified.
Supported systems can exchange agreed information and commands. We define the points, direction and expected response, then test the interface. Occupancy status, scene commands and equipment feedback each have their own role in that sequence.
We demonstrate the agreed functions and provide the relevant installation and configuration information. The operator receives an introduction to schedules, user controls and support arrangements, with the specific records agreed in the project scope.
Talk to our team
Share the location, premises type and what you want to achieve. We will review the requirements and agree the next step with you.
If you used the explorer, add its example to your brief, then review and edit the details before sending. Add your project stage, occupied-site requirements and timescale.