Lutron Athena brings commercial lighting, sensors, schedules and supported interfaces into a coordinated control platform. We design it around the way the building operates, then commission and review the settings with the team who will use it.
Begin with how the building operates
Describe occupancy patterns, space types, working hours, cleaning periods, events and out-of-hours access. A cellular office, open-plan floor, restaurant and gallery need different zoning and control behaviour. Future churn and partition changes should also be considered.
The control brief should state who can make local changes, which events are automatic, what happens during a network outage and how facilities staff will manage schedules.
Define the control layers
- Local controls for occupants and facilities staff.
- Occupancy or vacancy sensing suited to each space.
- Daylight response in areas with useful and measurable daylight.
- Timeclock schedules for normal and exceptional operation.
- Scene control for meeting, hospitality, presentation or event spaces.
- Motorised window treatments where they form part of the environmental strategy.
- Approved interfaces to building-management or other systems.
Each layer needs a clear priority and override rule. An occupancy sensor, scheduled event and manual command should not fight each other.
Coordinate the system architecture
An Athena design brings hubs, load controls, sensors, wall controls, shades and network services together. We coordinate panel positions, cable routes, device capacities and interfaces with the building team, using the relevant Lutron design information.
Lutron publishes current Athena controls and technical resources, including system diagrams, operation manuals, IT guidance and integration documents.
Energy claims need a real baseline
Potential savings depend on the existing lighting load, operating hours, occupancy, daylight, control settings and changes in how the building is used. A fixed percentage should not be promised without project evidence.
- Define the area, loads and energy data included in the baseline.
- Use a representative pre-change period and record exceptional closures or events.
- Commission the agreed occupancy, daylight and schedule behaviour.
- Compare equivalent post-change periods and normalise obvious operational differences.
- Report lighting-control results separately from unrelated building changes.
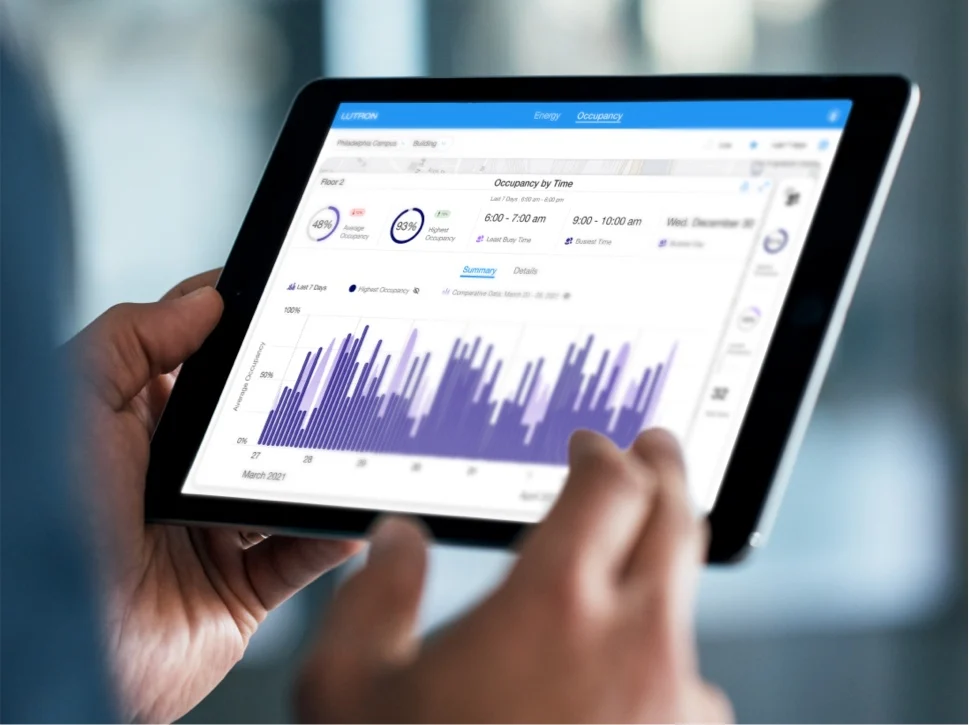
Athena’s analytics can help the team review how the lighting operates. Recording the measurement method makes later comparisons useful.
Daylight and sensor design
Daylight control should respond to useful daylight without causing visible hunting or leaving work areas underlit. Sensor position, calibration, zone grouping and fade behaviour matter. Occupancy sensors need coverage appropriate to the room and timeout values that do not frustrate users.
Mock-ups or representative areas allow the design team to check behaviour before settings are repeated across the building.
Compliance is a project responsibility
Athena can support the project’s control and energy objectives. The appointed design team coordinates Building Regulations, emergency lighting, accessibility and the employer’s requirements, with the drawings, calculations and commissioning records needed for handover.
Commissioning and seasonal review
Commissioning should prove every zone, control, sensor, schedule, scene and integration against the approved sequence. Daylight behaviour may need a later seasonal review because conditions on the commissioning day do not represent the whole year.
Record final addresses, device locations, settings, software information and test results. Facilities staff should be trained on normal operation, exceptional hours, faults and the process for requesting changes.
Handover that supports the building
| Handover item | Purpose |
|---|
| As-installed drawings | Show panels, buses, devices, controls and network points. |
| Sequence of operation | Explains the agreed behaviour in plain language. |
| Commissioning records | Proves tested zones, scenes, sensors and interfaces. |
| Training and access | Identifies who can operate or alter the system. |
| Support plan | Sets the route for faults, changes and periodic review. |
Plan an Athena project
Provide the floor plans, lighting schedule, occupancy brief, daylight strategy, IT requirements and energy-measurement objectives. London Electricals can coordinate the controls, interfaces, commissioning and handover. Explore Lutron Athena installation, see our Great Portland Street commercial project, or involve us through design-team coordination.