Services
Lutron Athena Commercial Lighting Controls
Create flexible, beautifully lit commercial spaces with Lutron Athena design, installation and commissioning in London.
Explore Lutron Athena Commercial Lighting Controls
Insights
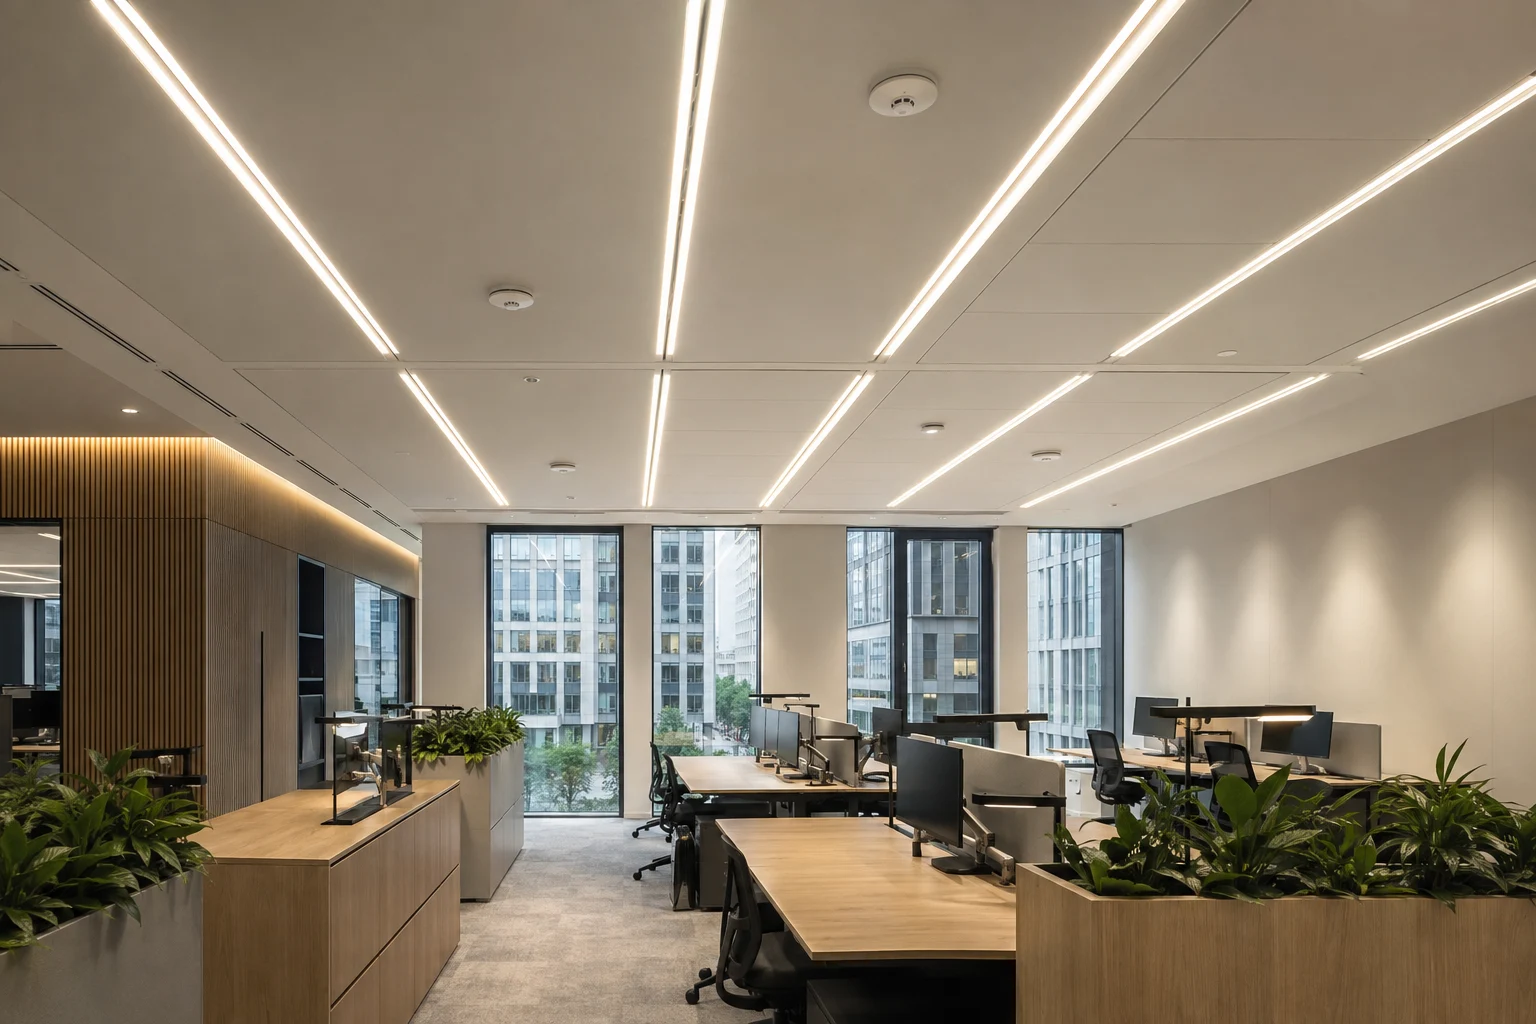
Plan useful, flexible Lutron Athena lighting across CAT A, CAT A+ and CAT B offices, from the first brief to the finished working space.
Good office lighting supports the way the space is used, from open-plan work to a presentation or an evening event. Lutron Athena can bring zones, scenes and schedules into a coordinated commercial design, with a clear handover between landlord and tenant teams.
We start by reviewing the landlord’s base-build installation and the tenant’s proposed rooms. CAT A, CAT A+ and CAT B describe different fit-out stages; the project documents establish the precise scope and responsibilities.
Use this as a conversation starter, not as a specification. The definitions and division of work vary from building to building.
| Fit-out | Lighting-control question to settle |
|---|---|
| CAT A | What base-build luminaires, circuits, controls and network or building-system interfaces will the landlord provide, and what can a future tenant alter? |
| CAT A+ | If a furnished, ready-to-use layout is part of the offer, who sets the initial scenes and schedules, and who will reprogramme them when the occupier changes the plan? |
| CAT B | Which landlord systems can be reused, and which tenant-specific rooms, controls, sensors and permissions must be designed, installed and tested? |
A CAT B design may retain much of the CAT A installation. Equally, a new layout may need different zoning or additional cabling. Check what is already there before promising either a simple upgrade or a complete replacement. For a wider explanation of fit-out labels, M Moser's CAT A and CAT B guide is a useful starting point.
Ask the landlord and tenant teams to mark the same reflected ceiling plan. A short responsibility schedule should name who supplies, installs, programmes, tests and supports each part of the controls. In particular, agree:
We agree who will commission the interfaces and maintain the final operating record. That keeps base-build controls and tenant alterations connected in one clear handover.
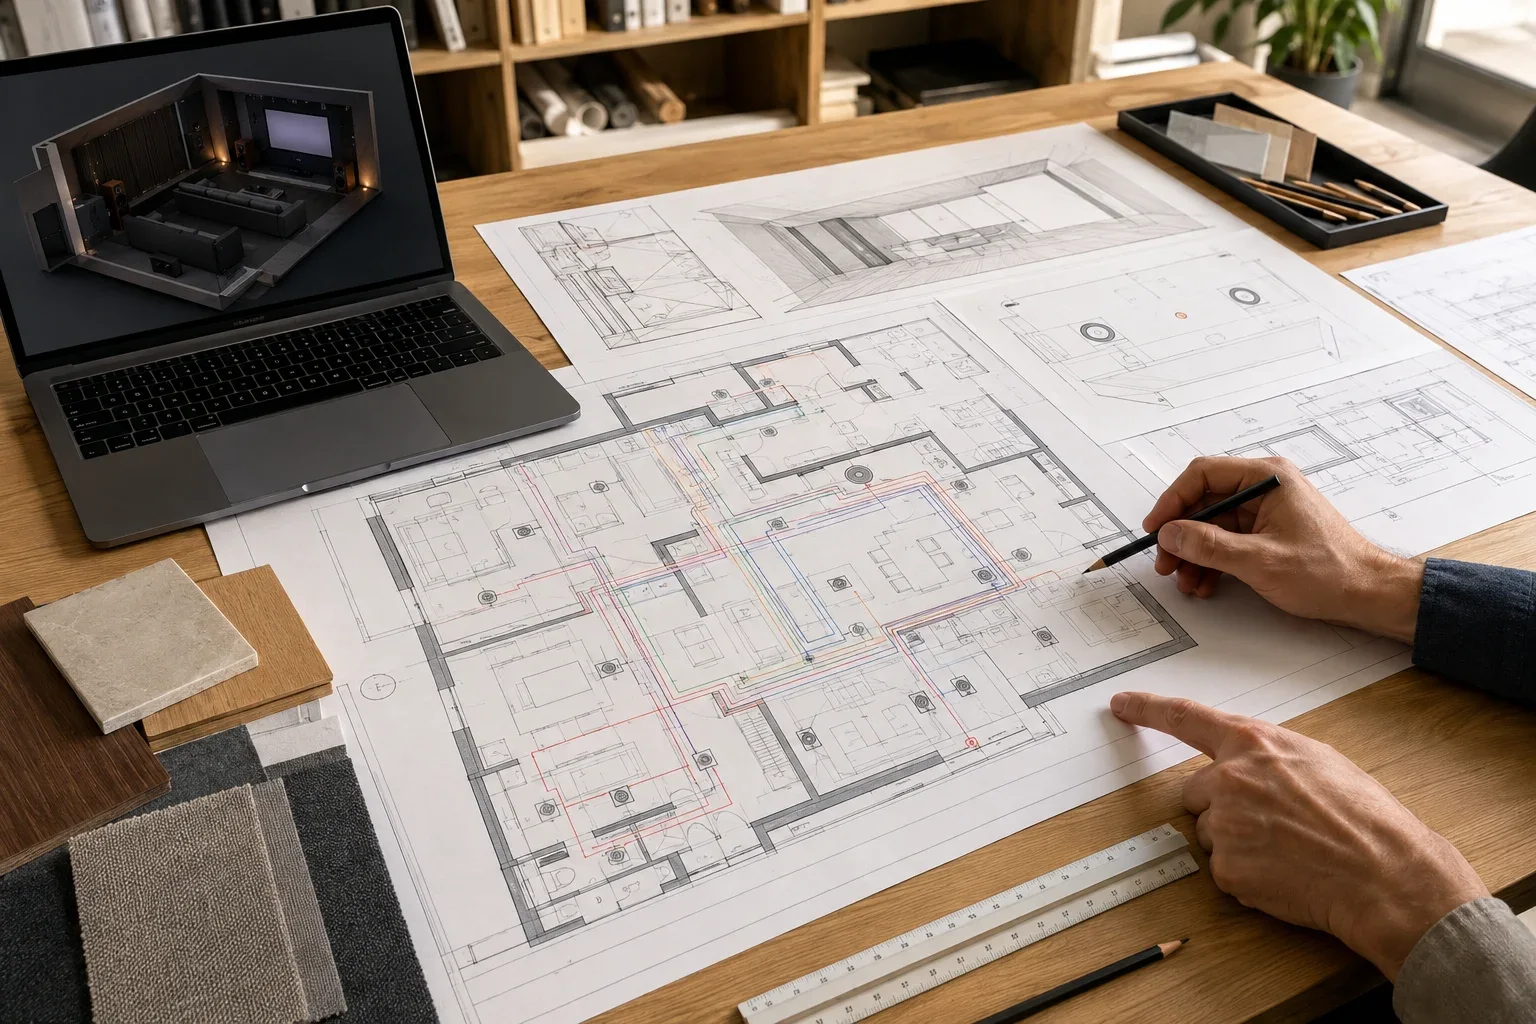
Athena is a commercial lighting-control system with options for lighting, sensors and other coordinated building functions. That does not mean every office needs every feature. Start with the way people will use the space: perhaps simple local control in meeting rooms, a sensible evening schedule in shared areas and an agreed route for changing settings later. Then select the equipment and interfaces that suit the actual fittings and project brief. Lutron's Athena information and current technical documents are the place to verify the proposed components and their UK availability.
For an existing installation, we review the equipment, access and compatibility, then develop the controls around the proposed layout. The driver schedule, network and commissioning plan are coordinated as part of that work.
At handover, we test the rooms as people will use them: entering, working, presenting and returning out of hours. We record scenes, sensors, schedules and interfaces, and provide operating information, access arrangements and a route for later changes. The responsible project team coordinates the separate emergency-lighting design and testing.
We review operating outcomes against the building’s brief and baseline. CIBSE’s lighting-control guidance supports the design and handover process; our Athena energy guide explains the measurement approach.
If you are planning an office fit-out, send the current and proposed layouts, the lighting and driver schedules if available, details of any existing controls, and the landlord/tenant scope. A programme and the right project contact help too. We can then discuss whether Athena is suitable, which interfaces need checking and what to resolve before installation. Talk to London Electricals about your Athena project.
Continue exploring
Services
Create flexible, beautifully lit commercial spaces with Lutron Athena design, installation and commissioning in London.
Explore Lutron Athena Commercial Lighting ControlsInsights
A practical guide to specifying, commissioning and measuring a Lutron Athena commercial lighting-control system.
Explore Lutron Athena: Design, Energy Review and HandoverInsights
Explore lighting zones, daylight, flexible layouts and useful controls for offices, meeting rooms and shared commercial spaces.
Explore Corporate Lighting Design: Practical Ideas for Workplaces