Workplace lighting has several jobs to do. It needs to support desks and screens, make meeting rooms comfortable and give shared spaces their own character. A good design brings those uses together with controls the occupier can understand and adjust.
Design around the people and the layout
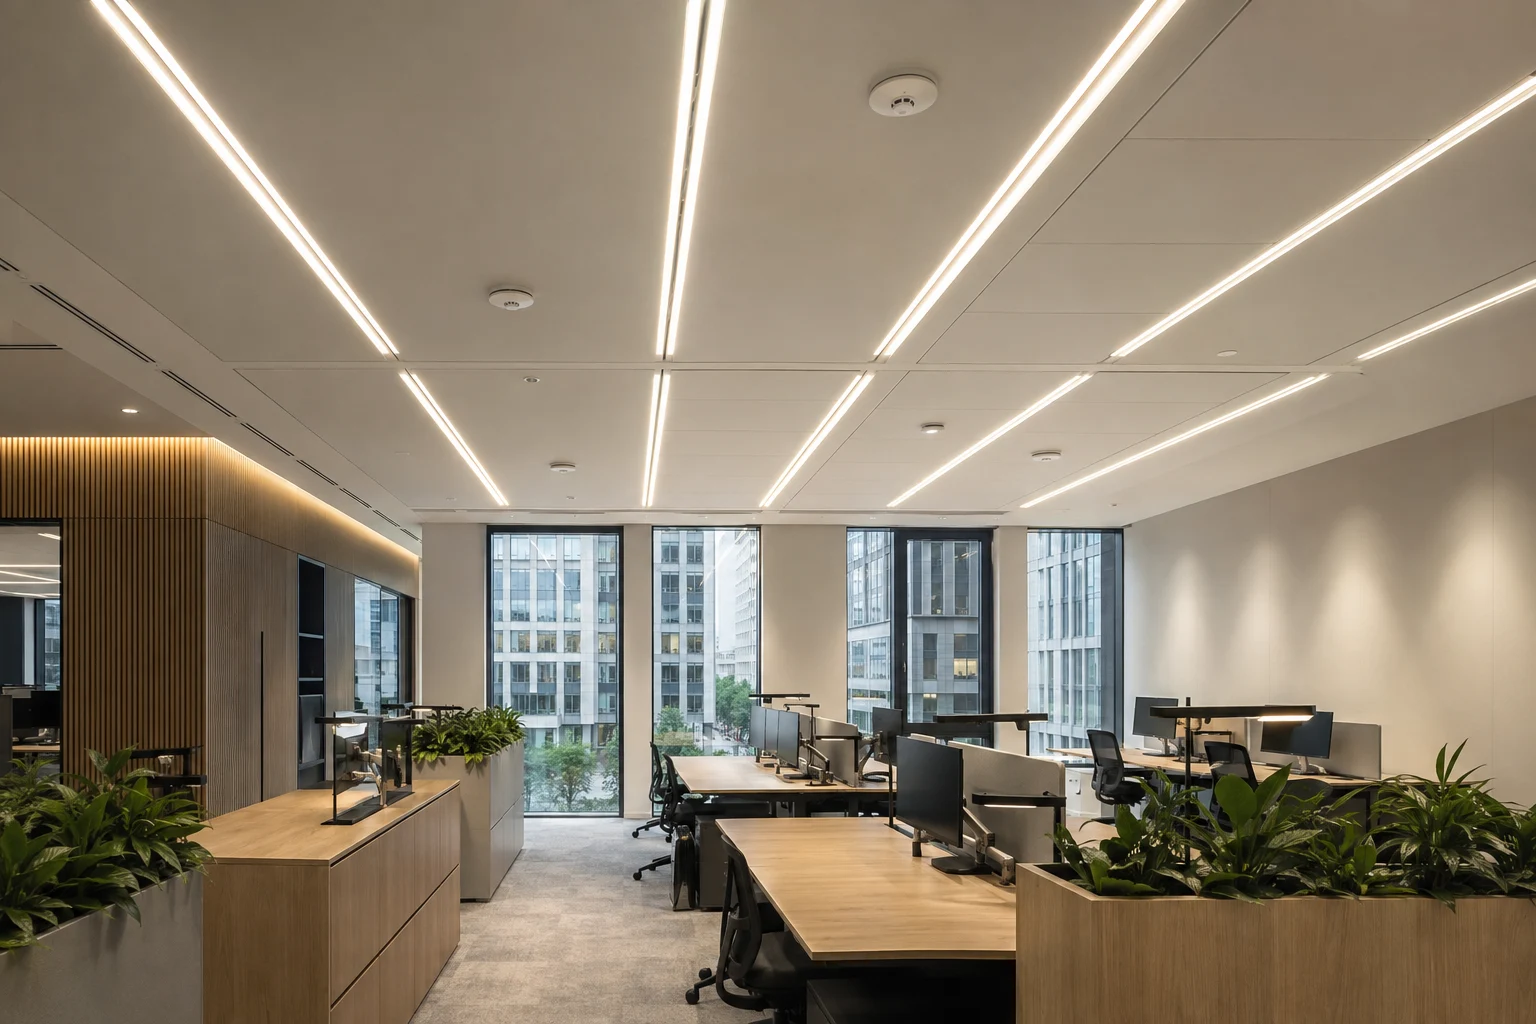
We start with workstations, circulation, meeting spaces and the hours the building is used. Light levels, glare and the relationship with daylight are considered alongside the finishes and furniture. The aim is an attractive space that works for the activities taking place there.
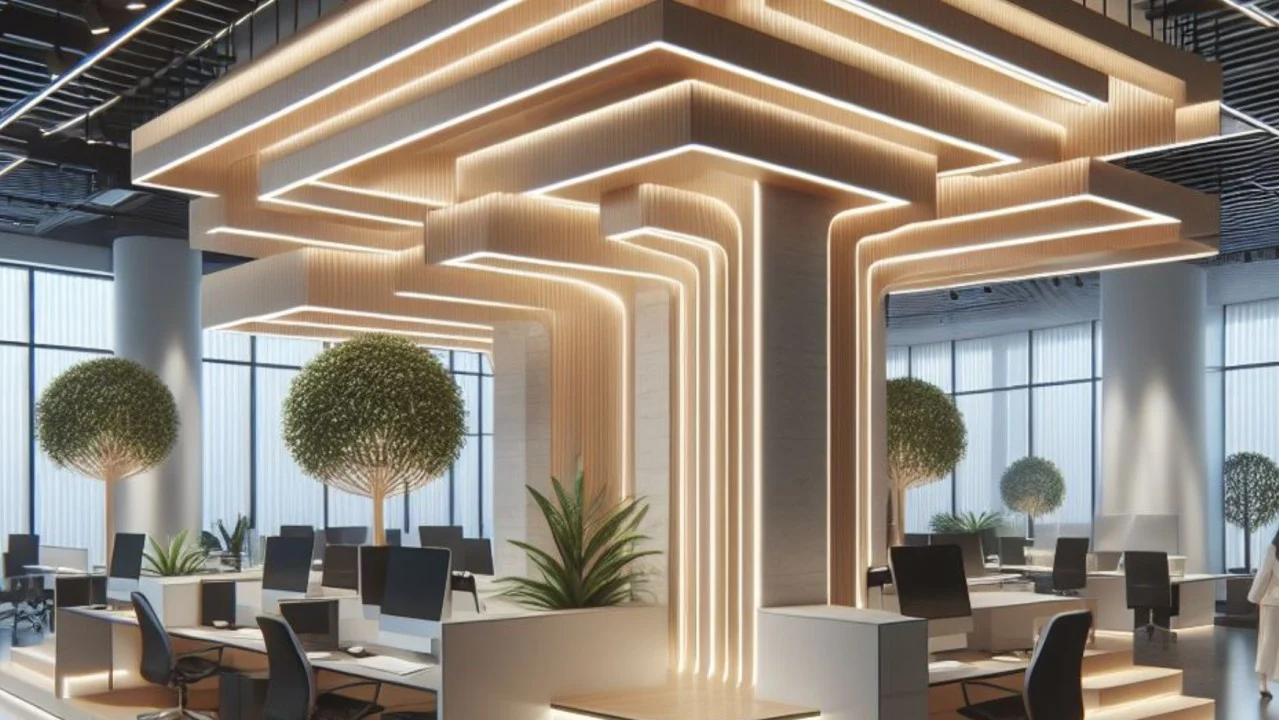
Give flexible rooms flexible controls
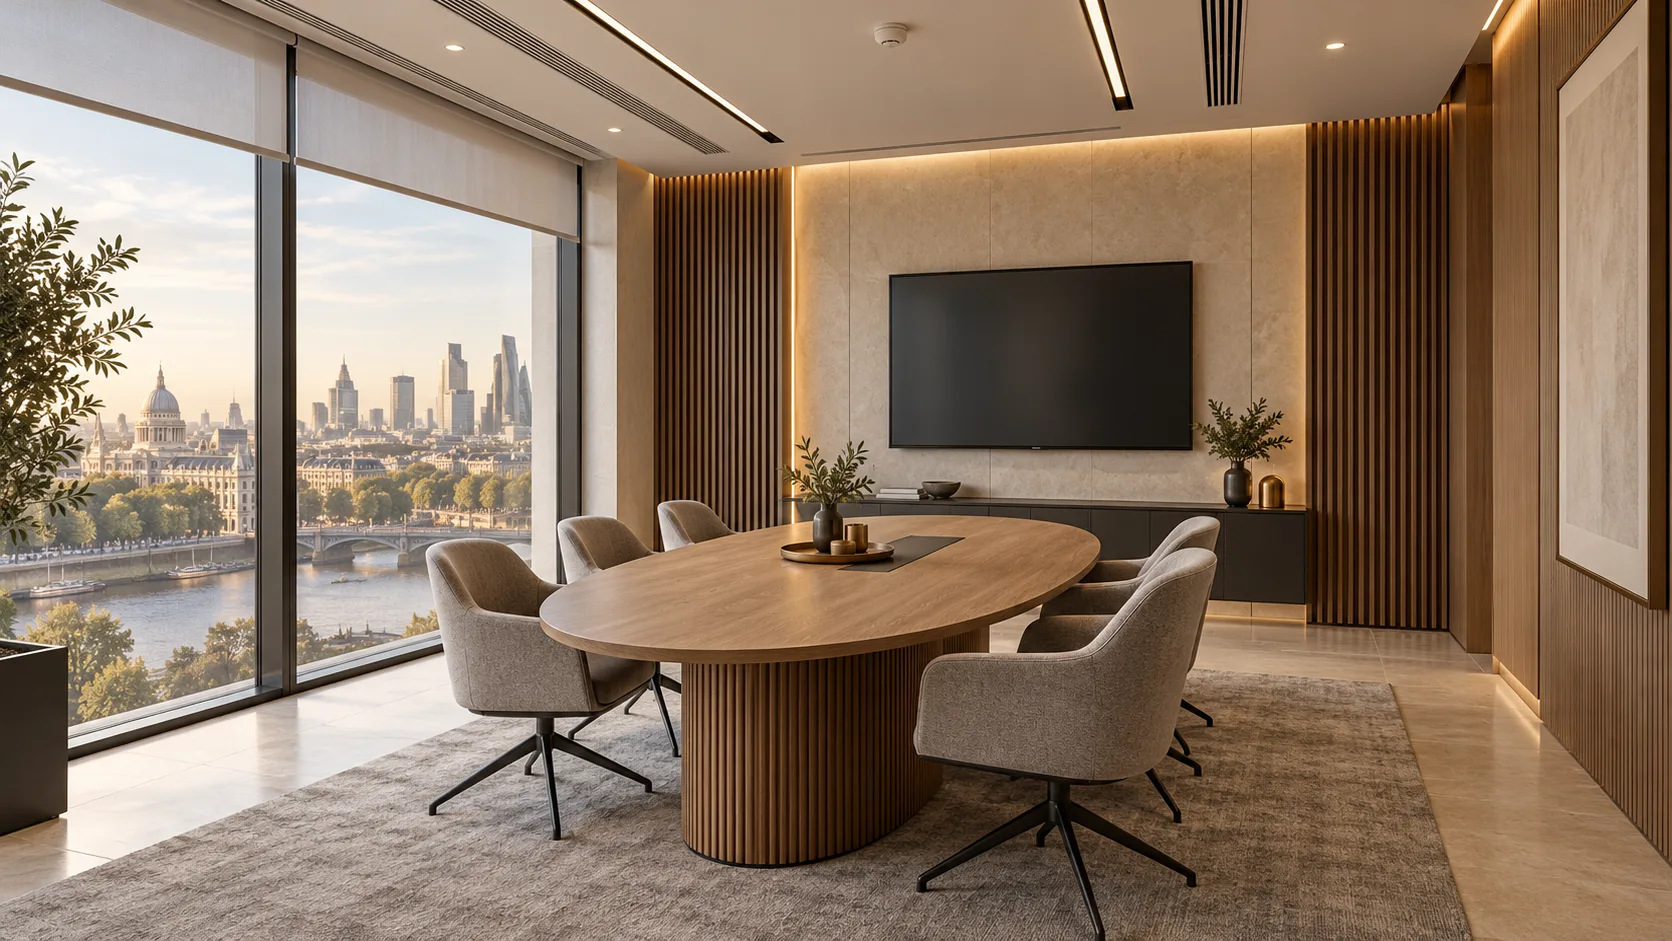
A room used for presentations and discussion benefits from different settings. Open-plan areas may need zones that follow teams or daylight conditions. We coordinate those zones with the ceiling plan and the tenant’s layout, keeping future changes in view.
Tunable-white lighting can add another design choice where the selected fittings, drivers and controls support it. The desired behaviour is specified as part of the room brief.
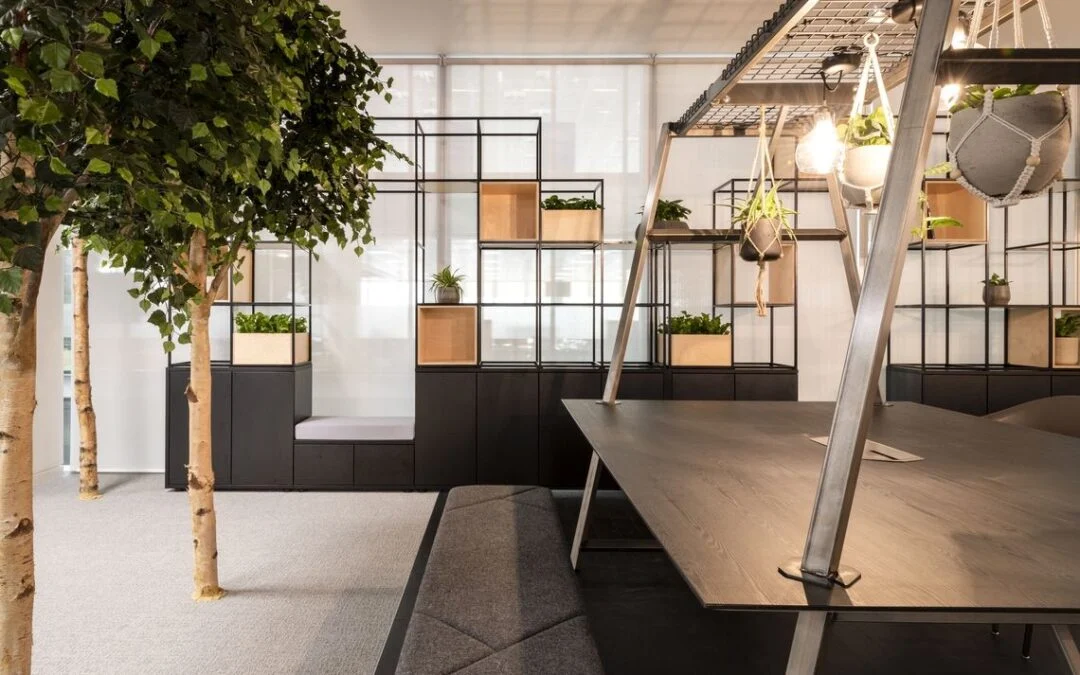
Use light when it is needed
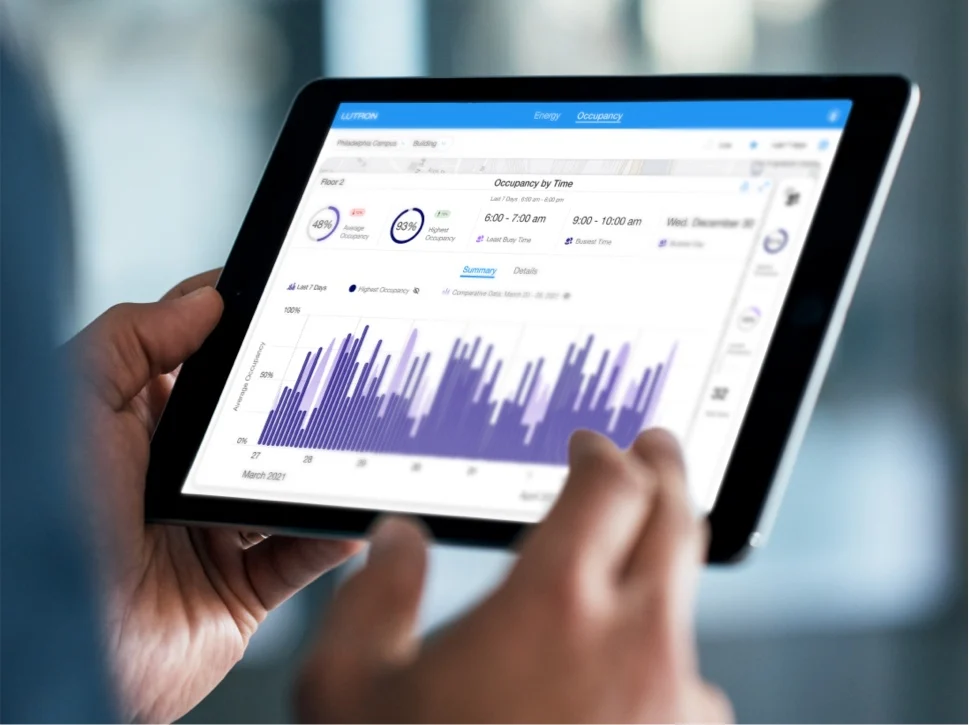
Occupancy controls, schedules and daylight response can help match operation to the building’s use. We set the priorities and local overrides clearly, then commission them with the facilities team. Reviewing operating hours and energy data gives the team a practical basis for later adjustments.
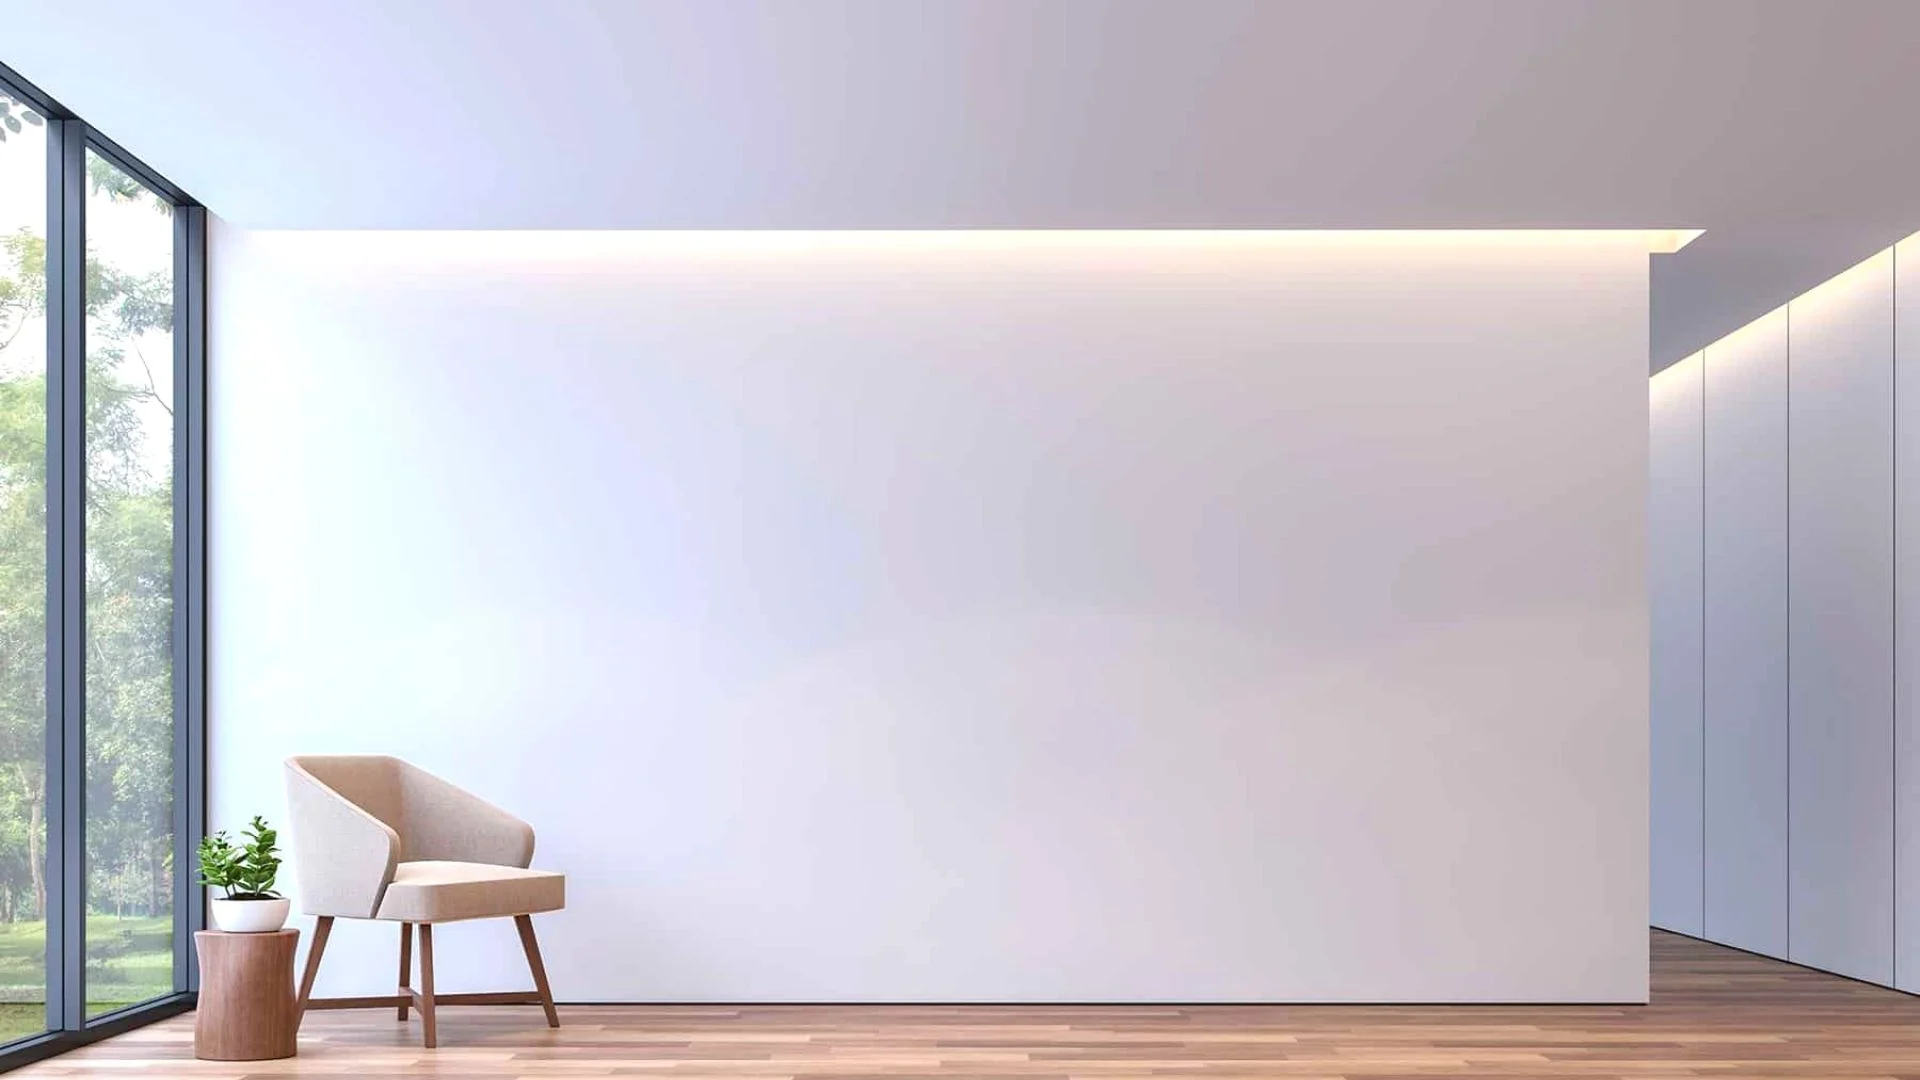
Bring Athena into the design conversation
Lutron Athena offers a platform for coordinated commercial lighting. We review the relevant equipment, interfaces and operating requirements with the project team, then develop the installation and handover information around the agreed scope.
Discuss your commercial lighting project, or explore our Athena fit-out guide. We can help turn the workplace brief into a lighting scheme that is comfortable and straightforward to manage.
Explore the details