Selected work
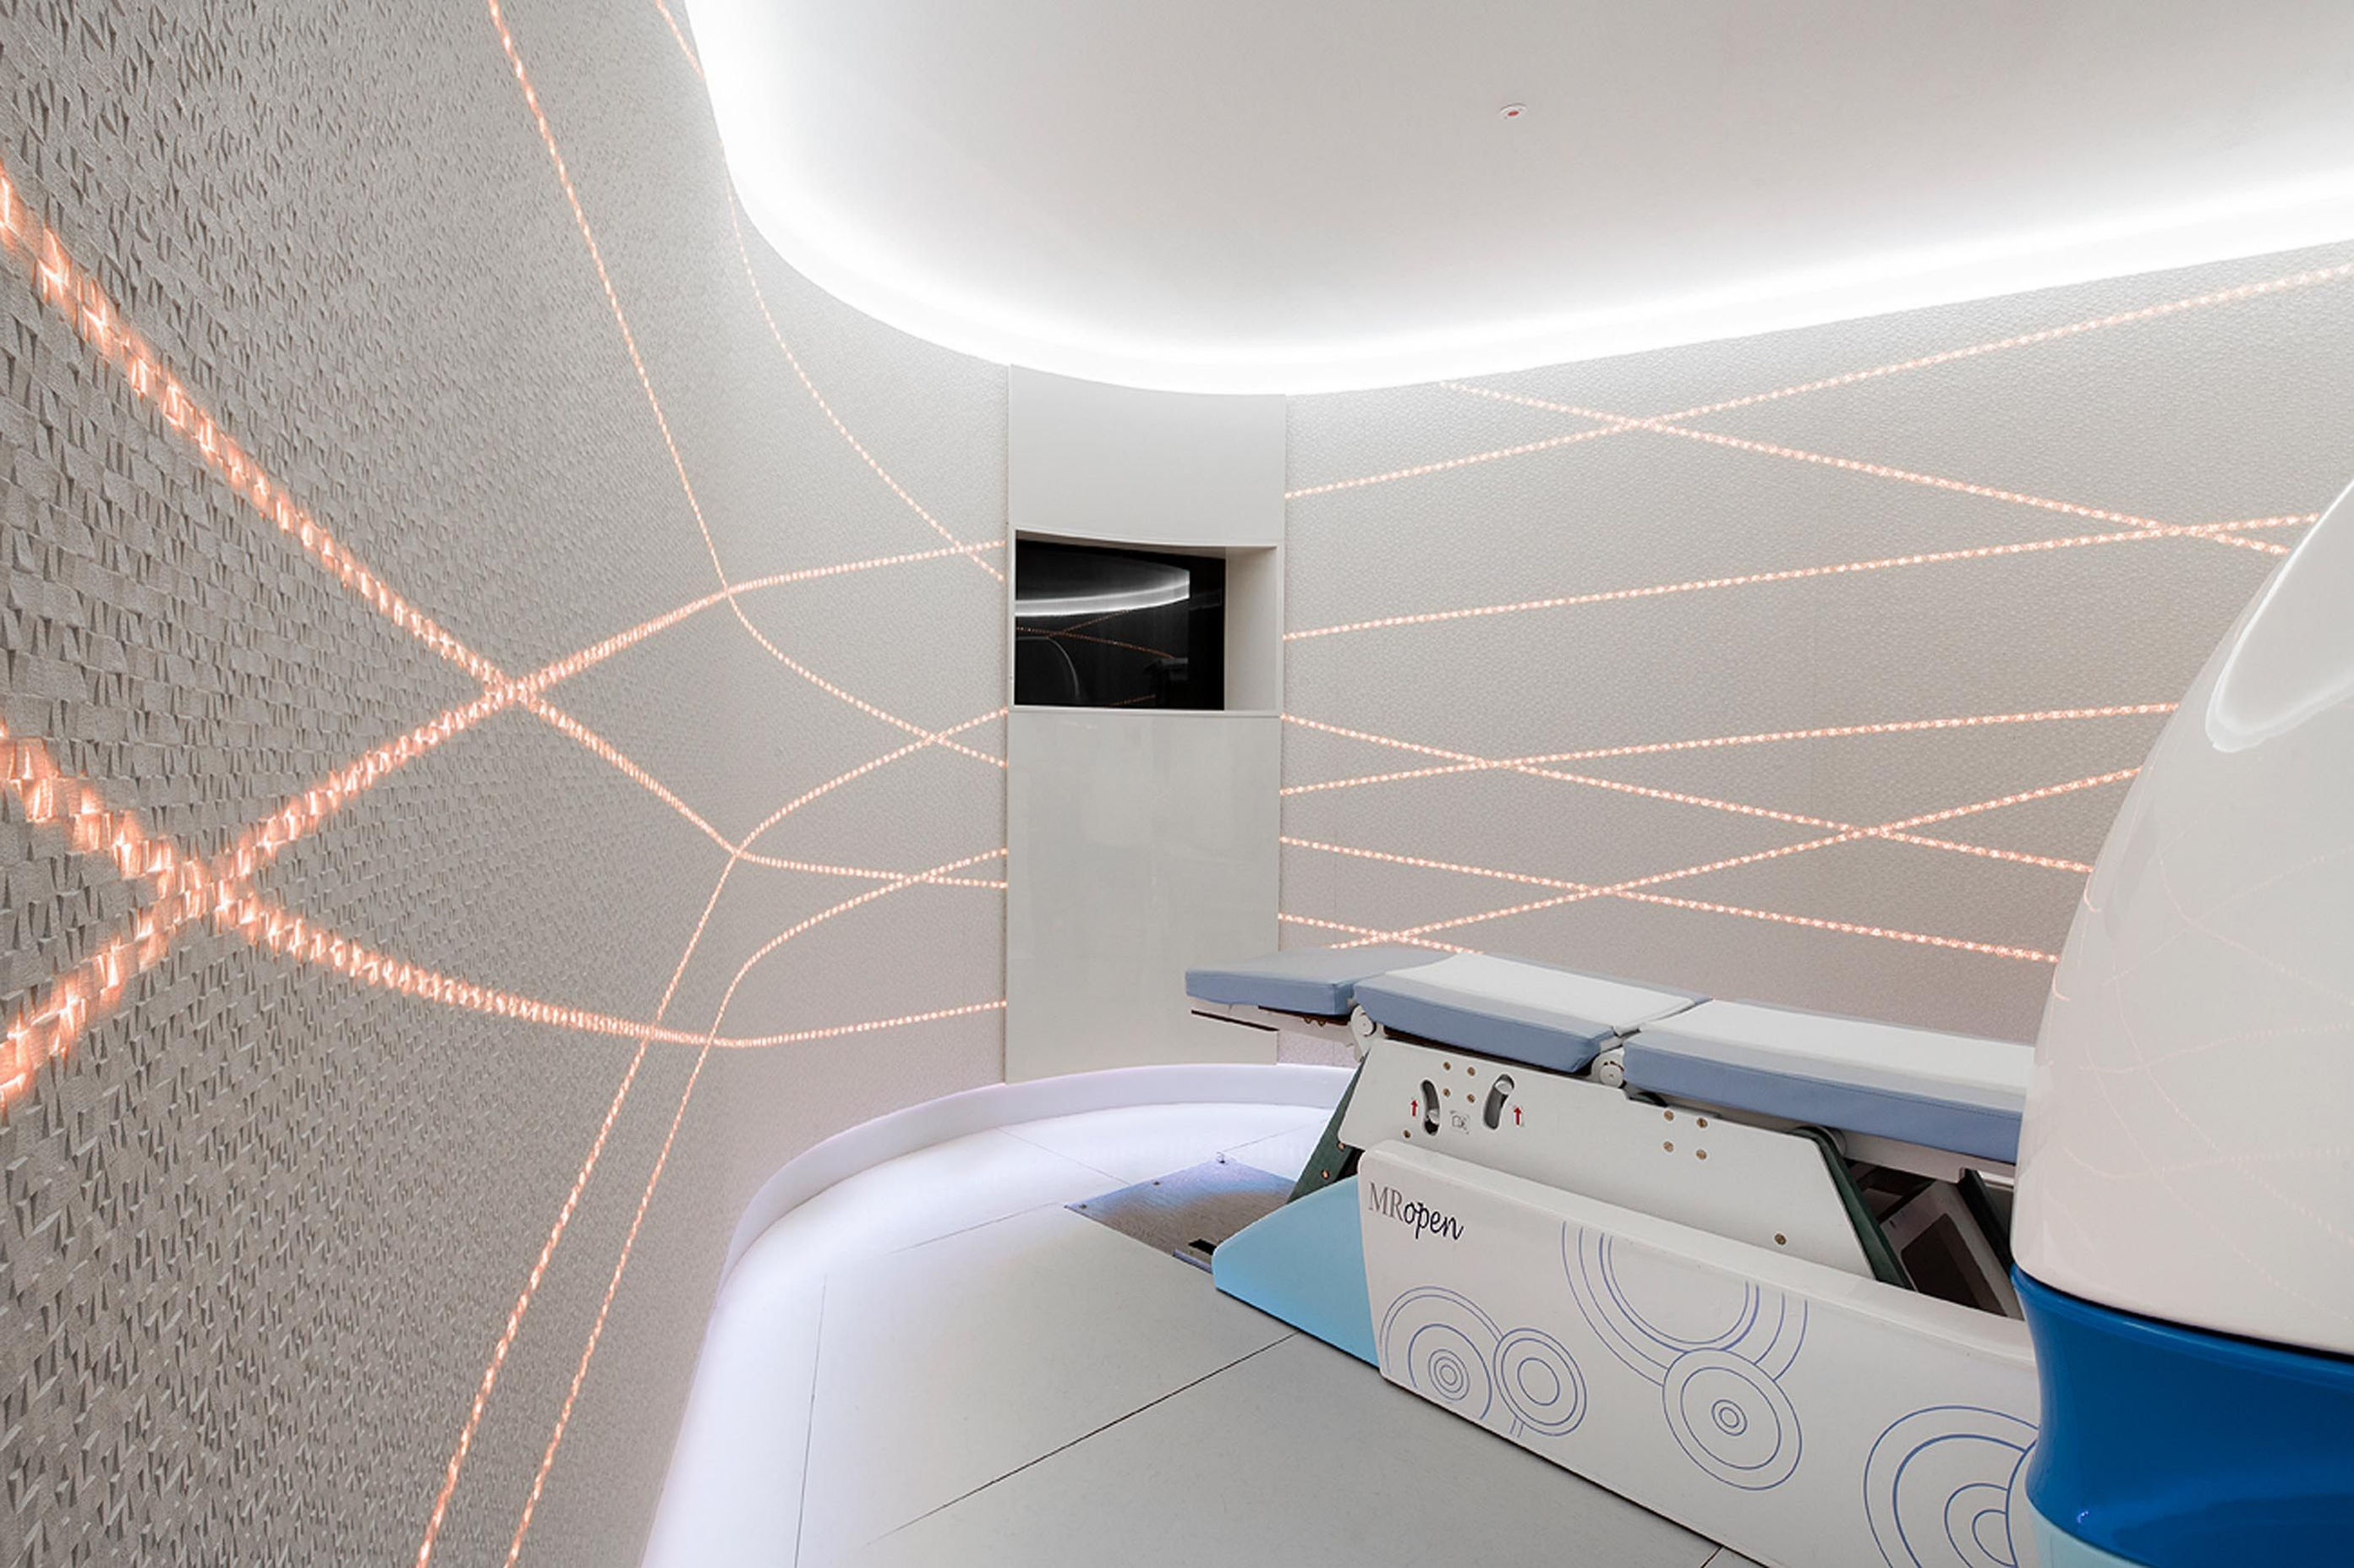
Great Portland Street: Lutron Lighting for Retail
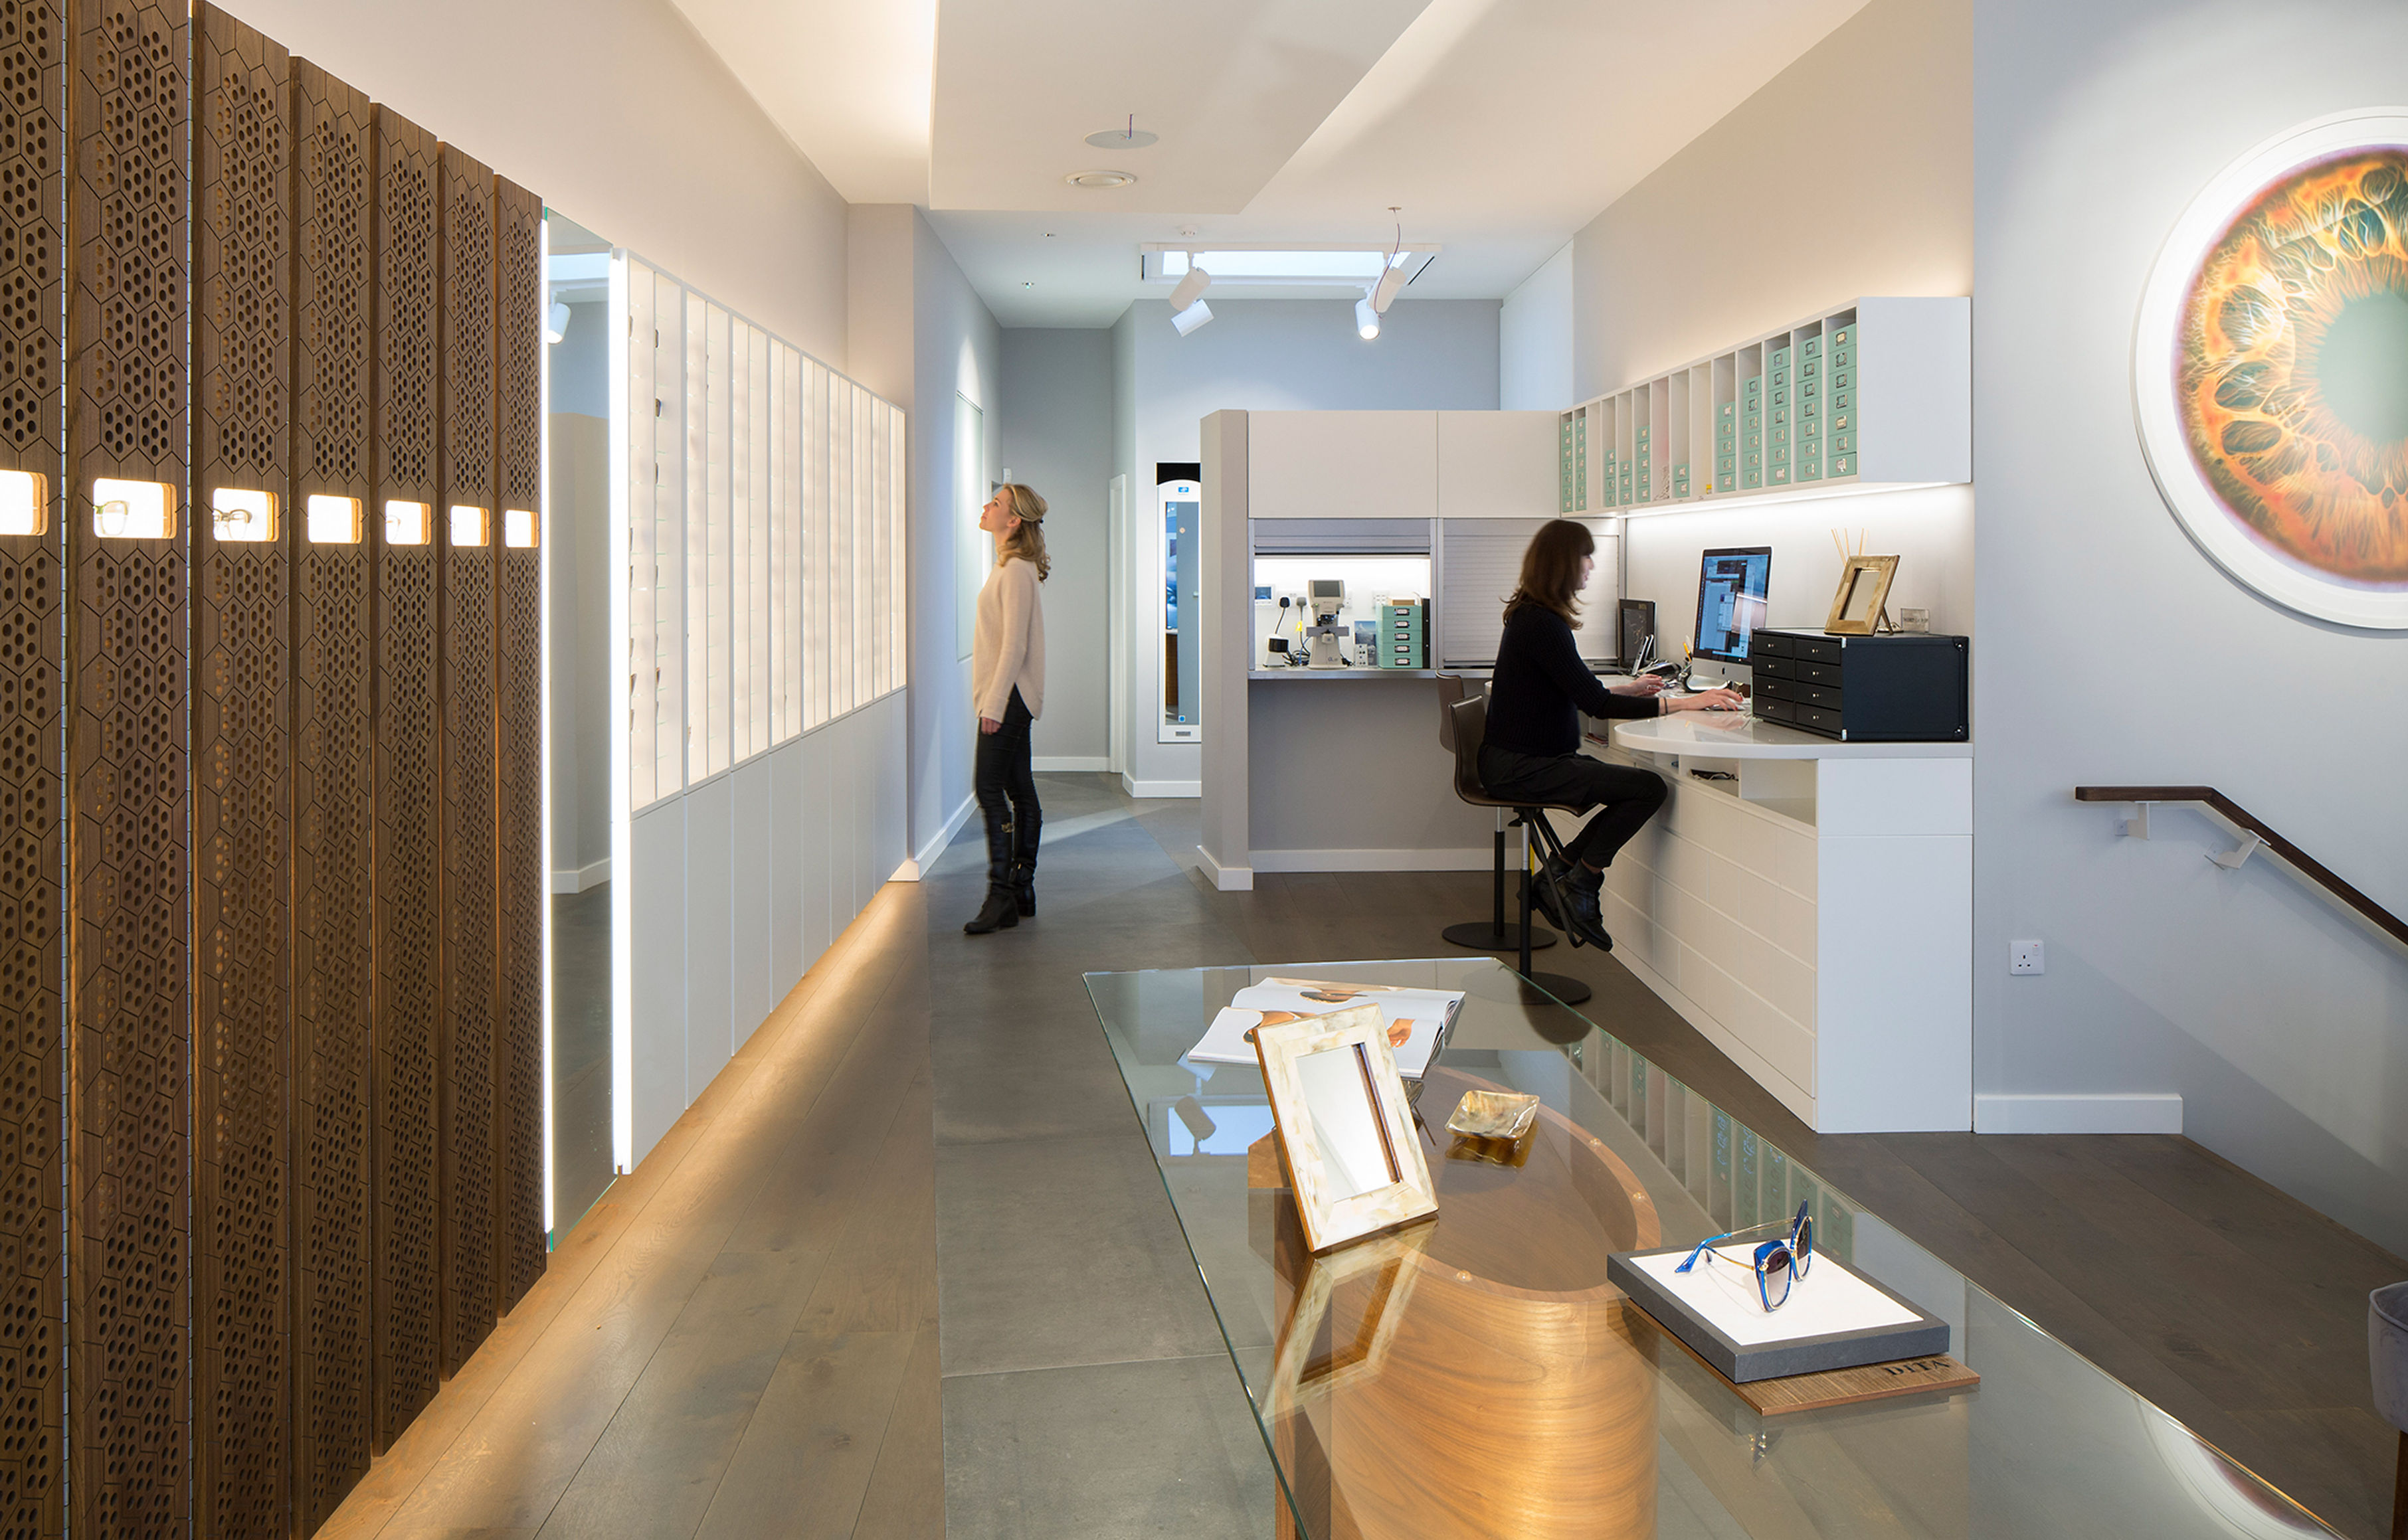
Retail lighting with Lutron Vive and Orluna, Sonos music and separate guest and management Wi-Fi.
Explore Great Portland Street: Lutron Lighting for Retail
Commercial · London Electricals
Better light. Clearer control. A space ready for every part of the day.
Commercial lighting and shading design, installation and commissioning in London. Explore scenes, occupancy and daylight controls for your fit-out.
01 · Scope & delivery
A lighting scheme should support the work taking place and the character of the interior. Offices need useful task light and comfortable transitions between working and presentation modes. Retail needs a considered balance of ambient, task and accent lighting. Hospitality benefits from layers of light that give operators a useful choice of settings.
We bring the lighting intent into the specification: fittings, optics, drivers, mounting details, circuit arrangement and controls. With the designer and project team, we coordinate those choices with the ceiling, finishes and installation programme. That gives the visual idea a practical route to site.
02 · Scope & delivery
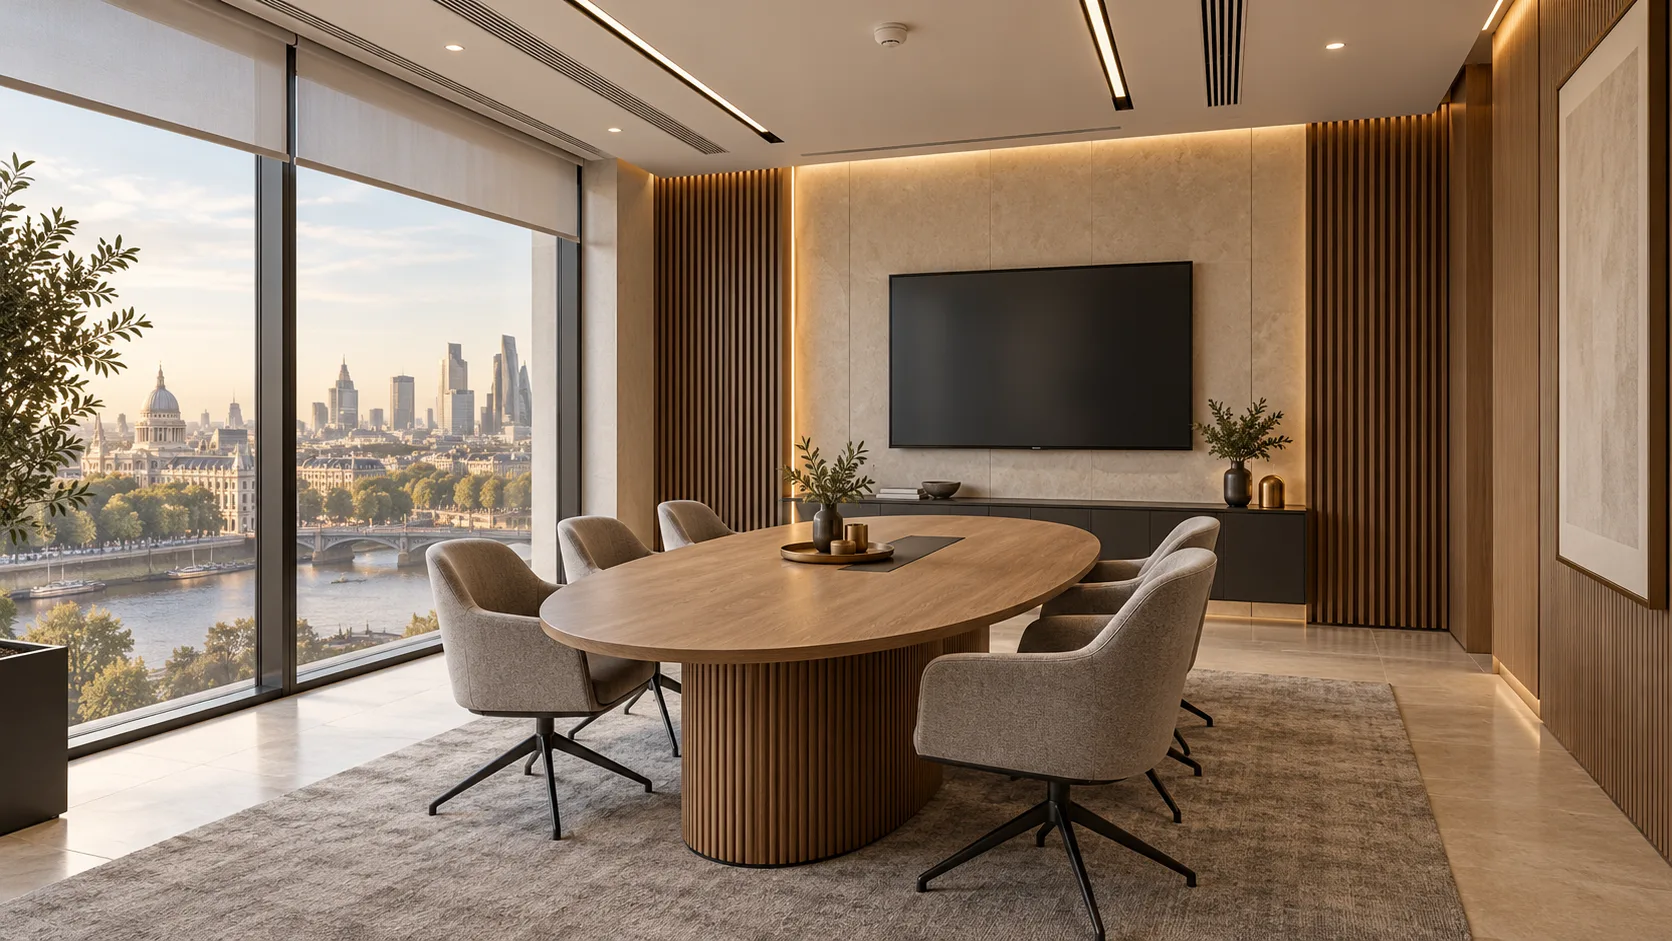
A scene brings several lighting levels together for a particular use. A meeting room can move from working light to presentation mode; a lounge can shift the emphasis towards seating and decorative details in the evening. Zones give the design useful flexibility where different parts of a space have different needs.
We discuss the controls with the people who will operate them. Keypad labels, local adjustments, scheduled settings and the route back to a familiar scene all contribute to a system that staff can use confidently. Commissioning refines the levels and dimming behaviour in the finished interior.
03 · Scope & delivery
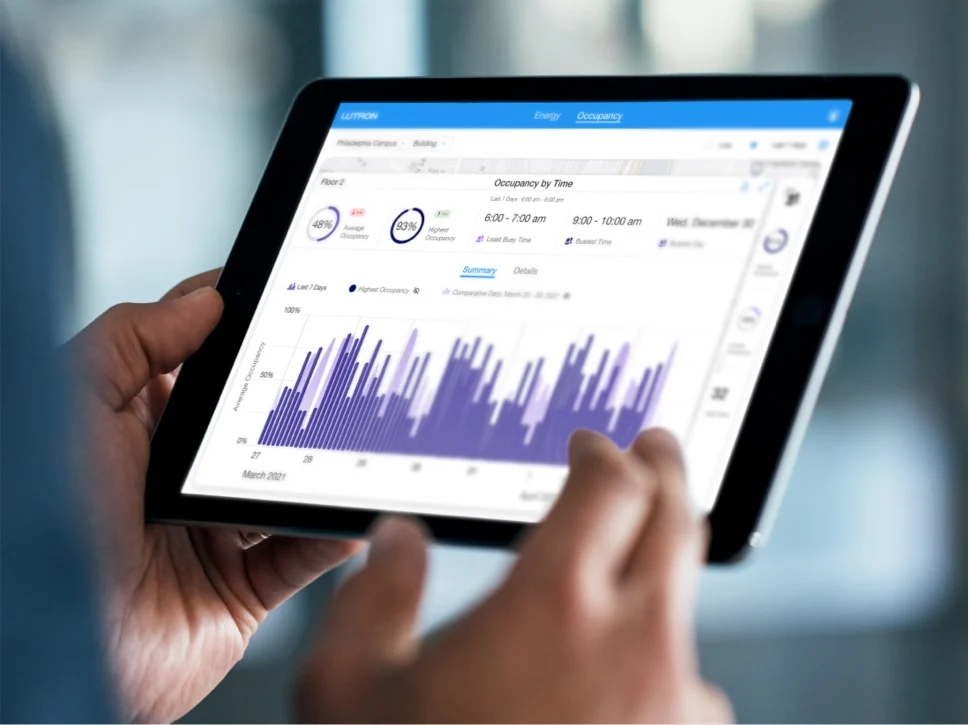
Daylight changes across a room and throughout the day. Suitable sensors and zoning let the design respond to those changes, while shading can help manage glare and privacy. Occupancy inputs can also support the agreed sequence for working areas, circulation and rooms used intermittently.
The detail includes sensor position, field of view, time delays, manual overrides and the behaviour expected when a room becomes vacant. We coordinate those settings with the building’s operation and any wider controls interfaces. Staff receive an explanation of what happens automatically and what they can change.
04 · Scope & delivery
Lutron Athena and Vive offer commercial lighting-control approaches for different installations. KNX may also be appropriate where lighting sits within a wider controls design. We review the building, fit-out stage, equipment and required interfaces before shaping the control specification.
An existing installation may benefit from a wireless-control approach that reduces new control cabling. A new fit-out may offer the opportunity to coordinate the complete wiring and control arrangement from first fix. We compare the practical routes and bring the selected fittings and drivers into the design.
05 · Scope & delivery
Beam angle, output, colour appearance and the way a driver dims all affect the result. We coordinate the fitting and driver with the control method, then check the chosen combination and refine the scenes. Positioning and aiming bring the architectural details into focus.
The Orluna explorer lets you compare a fitting’s beam and direct light distribution as a separate product exercise. For the installation, we bring that kind of specification detail into a complete lighting plan with the designer and project team.
06 · Scope & delivery
For CAT A, CAT A+ and CAT B projects, we discuss the landlord’s provision, the tenant’s requirements and the scope of the proposed changes. Lighting layouts, ceiling coordination, control zones and interfaces need to follow that agreed division of work.
We prepare the installation around the programme, then test scenes, sensors and user controls before handover. Useful records and an operator introduction help the building team manage the installation and plan later adjustments. Our Great Portland Street project demonstrates coordinated Vive lighting, Orluna fittings, music and networks in a retail interior.
07 · Scope & delivery
A fit-out brings together the landlord’s requirements, the tenant’s brief, the design team and the contractors delivering each package. The connections between those packages deserve the same attention as the equipment. We help define power, cabling, control interfaces and commissioning responsibilities while there is still time to make considered decisions.
For quantity surveyors, consultants and main contractors, an organised scope makes proposals easier to compare. We identify the work included, the specialist interfaces and the information needed to price the next stage. Changes can then be discussed against an understood starting point, with the programme and handover kept in view.
Documented work
Explore the published installations and their individual scopes, from retail and clinic interiors to managed building systems.
Selected work
Retail lighting with Lutron Vive and Orluna, Sonos music and separate guest and management Wi-Fi.
Explore Great Portland Street: Lutron Lighting for RetailSelected work
A working clinic: Rako lighting, audio, KNX/BACnet integration and Ruckus Wi-Fi, installed in the evenings.
Explore Harley Street: Rako Lighting & Integrated AudioSelected work
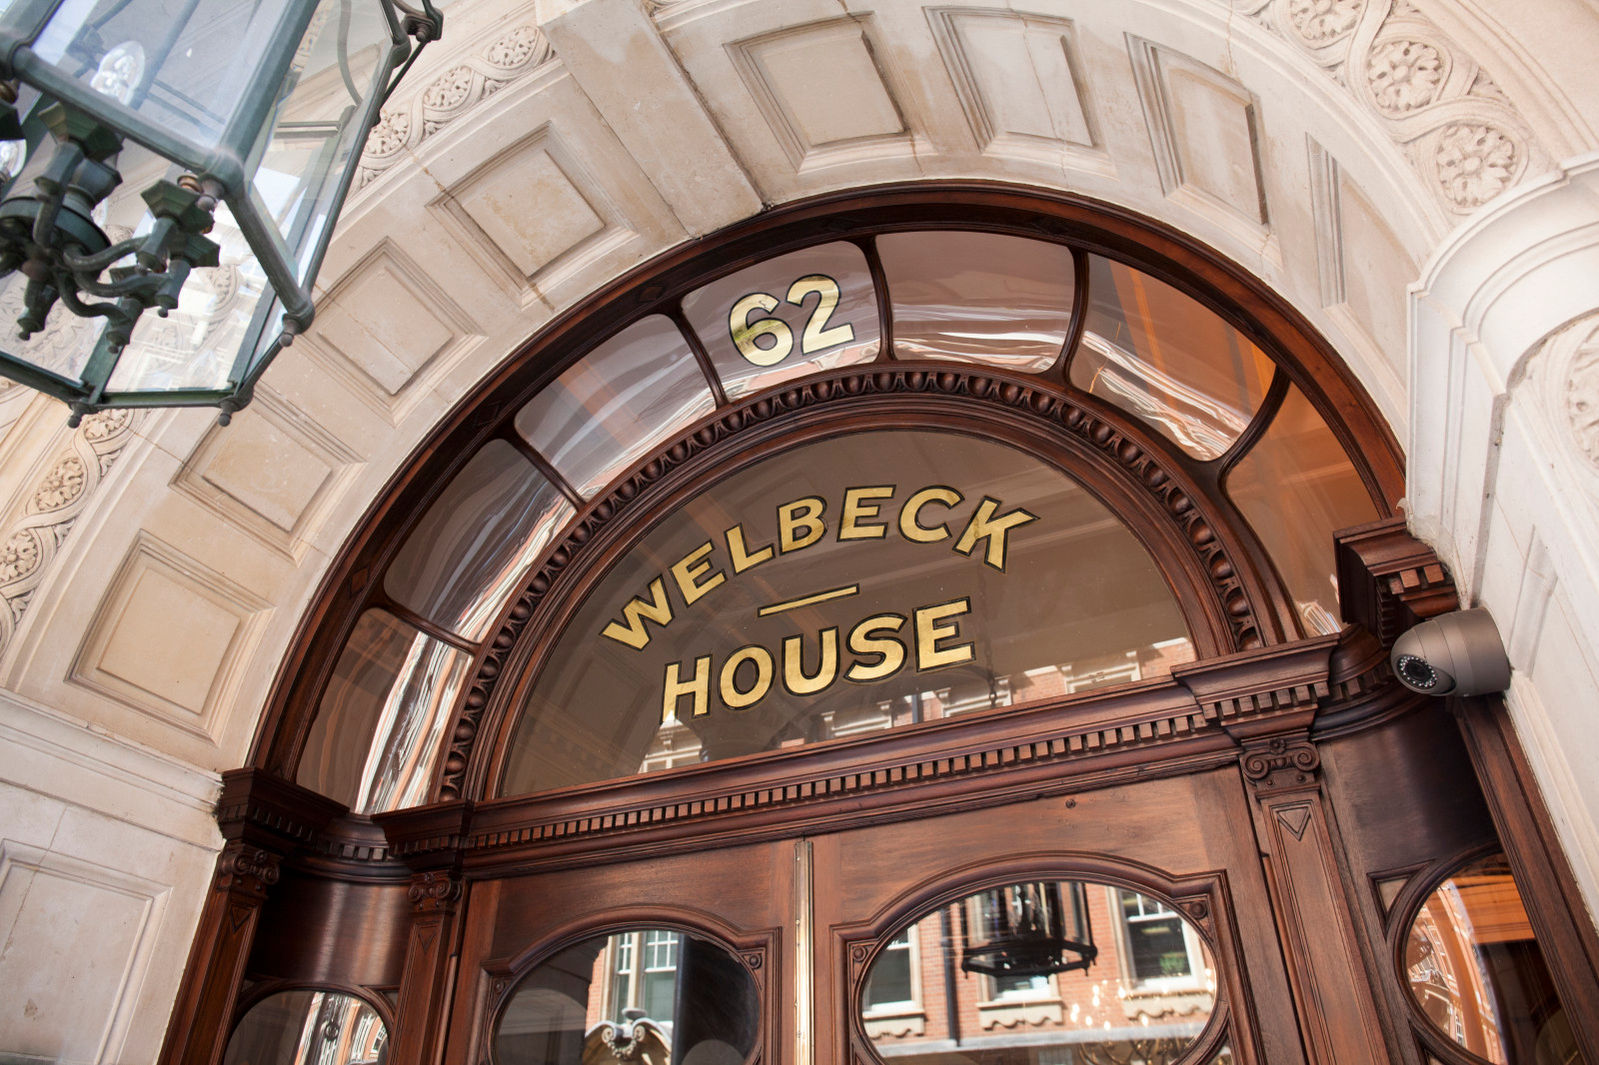
A managed residential building: Lutron lighting, BPT door entry, BACnet integration and subsequent maintenance.
Explore Welbeck House: Lutron Lighting & Door EntryFrom brief to handover
We discuss the premises, users, programme and project priorities, reviewing existing systems where relevant.
The electrical, lighting and controls brief becomes a clear proposal with responsibilities, interfaces and installation stages.
Our team delivers the agreed installation, tests the intended operation and refines the settings around how the building is used.
Your operator receives an introduction, useful system records and an agreed route for support and future changes.
Commercial insights
Insights
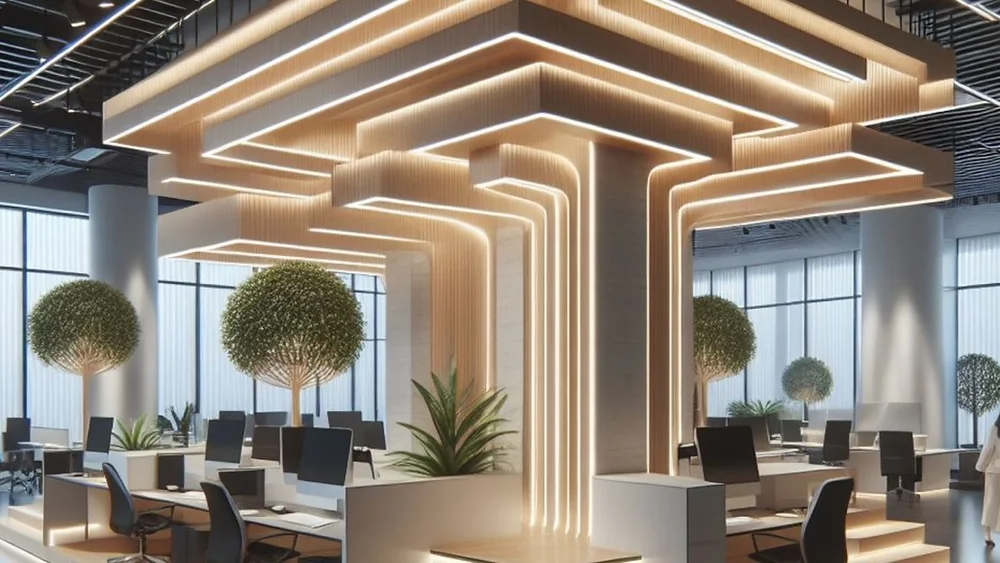
Explore lighting zones, daylight, flexible layouts and useful controls for offices, meeting rooms and shared commercial spaces.
Explore Corporate Lighting Design: Practical Ideas for WorkplacesInsights
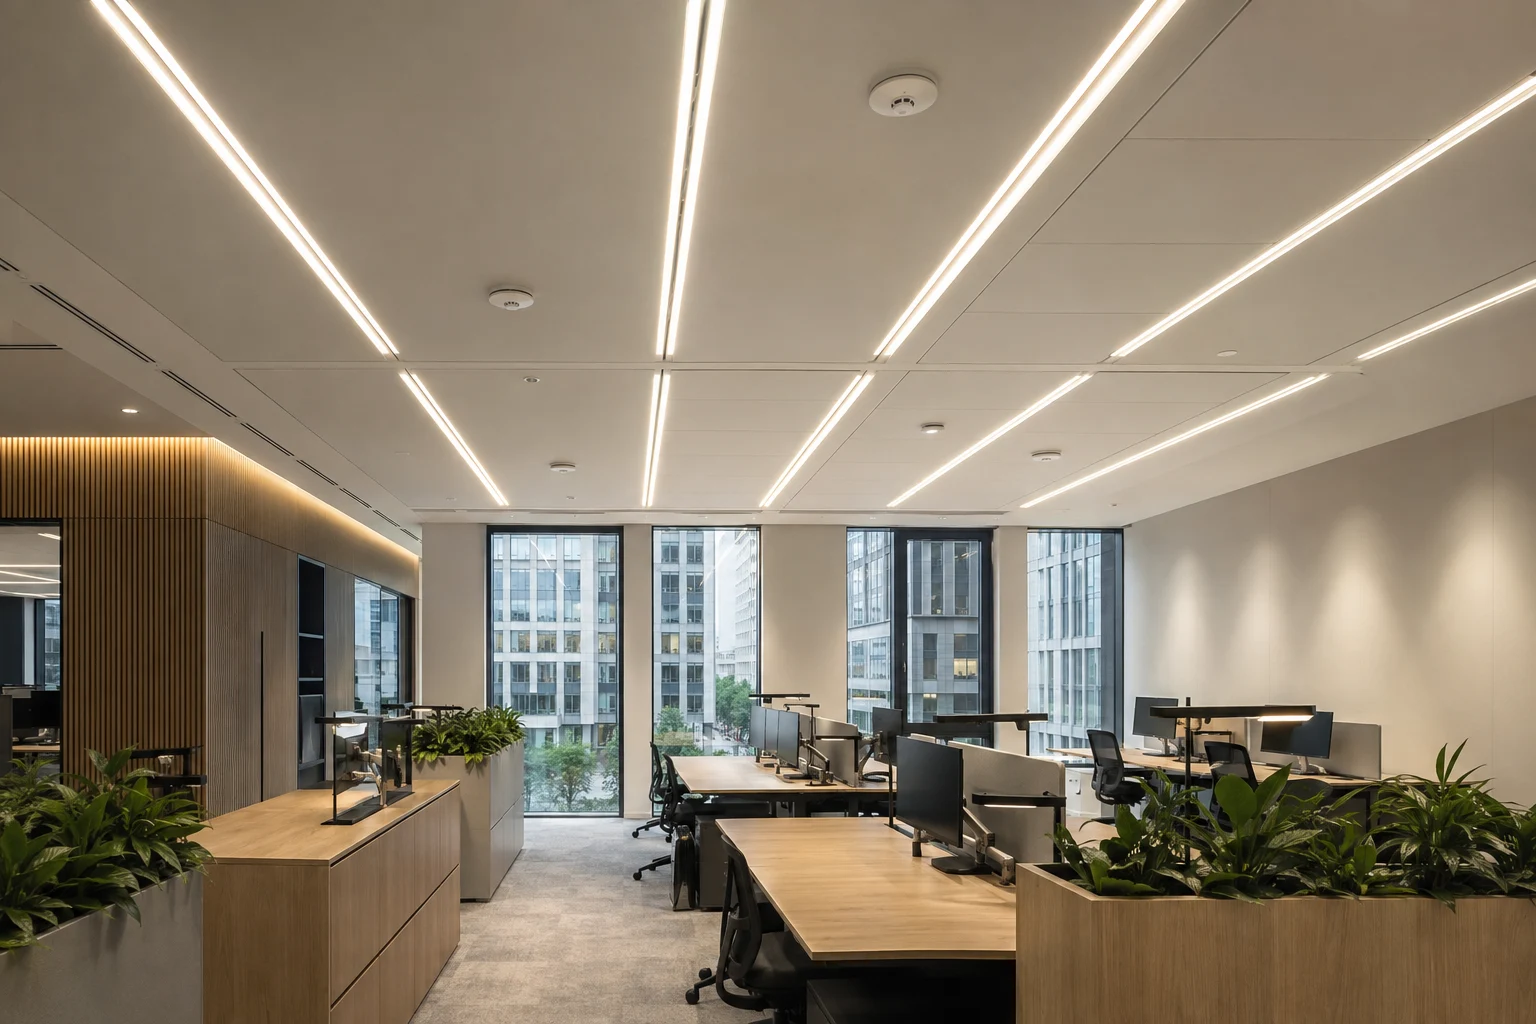
Plan useful, flexible Lutron Athena lighting across CAT A, CAT A+ and CAT B offices, from the first brief to the finished working space.
Explore Lutron Athena for CAT A, CAT A+ and CAT B Fit-OutsInsights
A practical guide to specifying, commissioning and measuring a Lutron Athena commercial lighting-control system.
Explore Lutron Athena: Design, Energy Review and HandoverPlanning your project
We review the existing lighting and wiring, agree the working arrangements and compare appropriate control approaches. Suitable wireless controls can help a refurbishment, with equipment compatibility and the installation programme established for the project.
The choice follows the building, fittings, required functions, interfaces and project stage. We discuss those requirements and prepare a coordinated specification rather than treating every space as the same installation.
Where the selected shading and controls support the interface, we can coordinate a scene that adjusts light and blinds for presentation use. Power, control connections, local operation and commissioning are included in the design conversation.
The agreed work can include circuit identification, dimming behaviour, scene levels, sensor response, schedules, overrides and supported interfaces. We demonstrate the intended operation and provide the relevant records for handover.
Talk to our team
Share the location, premises type and what you want to achieve. We will review the requirements and agree the next step with you.
If you used the explorer, add its example to your brief, then review and edit the details before sending. Add your project stage, occupied-site requirements and timescale.