Insights
Choosing Colour Temperature for Your Home
Compare warm white lighting, 2700K and other colour temperatures, and see how we select fittings to complement your rooms and finishes.
Explore Choosing Colour Temperature for Your Home
Services
Orluna lighting supply and specification for beautifully lit interiors, coordinated with Lutron controls and your project team.
Try the details
Choose one of our furnished interiors. Arrange Orluna downlights on the ceiling plan, compare their beams, then step into the room to see your layout come to life.
Your room layouts stay in this browser. Allow site data to return to them. For a home plan saved across devices, open the System Builder. Analytics is optional.
Choose “Add a light” to place one immediately, then drag it into position.
Every selectable fitting, beam and colour temperature uses its own published Orluna IES file. We sum the candela distributions at each surface point, using the inverse square law, the true distance and angle of incidence. The average and sampled peak use a regular grid over the room’s free measurement surface. Furniture above that plane is excluded; furniture volumes cast direct-light shadows.
All fittings point vertically downwards, including adjustable models. The beam outline is its published full half-peak angle; light continues beyond it. The published lumen figure uses the manufacturer’s IES header. Lux and reflected energy use the supplied candela table directly; its integrated flux can differ from that header figure. Lumens and lux scale with luminous output. The output controls are not a prediction of a particular dimmer’s percentage setting.
We trace the IES light onto finite room surfaces, then solve repeated diffuse reflections with reciprocal, energy-conserving surface exchange. The ceiling reflects about 80%, painted walls 65%, oak floor 25% and upholstery 35%; these are explicit model assumptions for our example rooms. A window lets light leave the room; lowering its blind adds a reflecting surface. Furniture uses the same simplified solid volumes as the shadows. A cached irradiance grid supplies both the room preview and its reflected lux. Flat surfaces use their normal direction; rounded details blend the nearest axis directions. This finite resolution preview estimates diffuse reflection rather than glossy highlights, mirror reflections or glare. We retain each fitting’s real light distribution and a fixed 100 cd/m² display reference: removing lights never changes the camera exposure. Daytime models the real window as a diffuse area source and includes its direct and reflected light in room lux. Our example uses 5,000 lx incident at the window, 70% glazing transmission and neutral diffuse sky light; this is a stated sky condition, not a location or weather prediction. The example sheer passes 35% of light and reflects 45%; blackout passes none and reflects 45%. Partial closure applies those properties only to the covered window area. Actual glazing, fabric and sky conditions need their own measured values. During blind travel the picture blends between calculated states; the settled picture and lux use the same field. Beam & lux remains the single fitting’s direct photometric calculation. Your screen cannot reproduce actual luminance or colour; final design checks the specified finishes, complete geometry, glare and installation details.
Measured options: Curve Fixed, Curve Adjustable, Infinity Midi Fixed with black baffle and Fina Fixed; Origin Natural, 2700K or 3000K. Other engines, finishes and aim angles need their own design checks.
A narrow pool of light for a feature. A wider spread for the room. Compare the selected light’s fitting, beam and colour, adjust its output, and see its measured distribution. Your room and ceiling plan use these same choices.
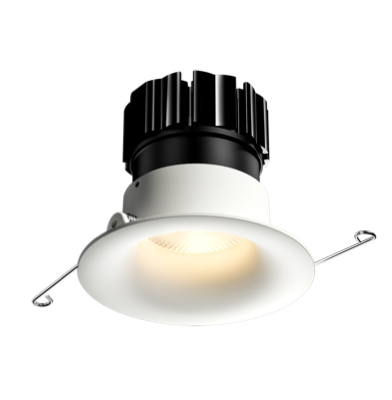
Beam width follows the published half-peak intensity angle. Light continues beyond that outline. The map uses a fixed exposure so beams remain comparable.
Try a point away from the centre:
Orluna photometric file ↗We use the candela distribution in Orluna’s published IES file for this exact fitting, engine, beam and colour temperature. At each surface point, direct illuminance follows the inverse square law and the angle of incidence. Distance is measured from the fitting to the receiving plane.
The output slider scales luminous output linearly; it is not a prediction of a particular dimmer’s percentage setting. These are direct light values for one downward-facing fitting, without daylight, reflections or furniture shadows. The colour and brightness on a screen are an impression. We confirm the complete room design with the selected fittings and finishes.
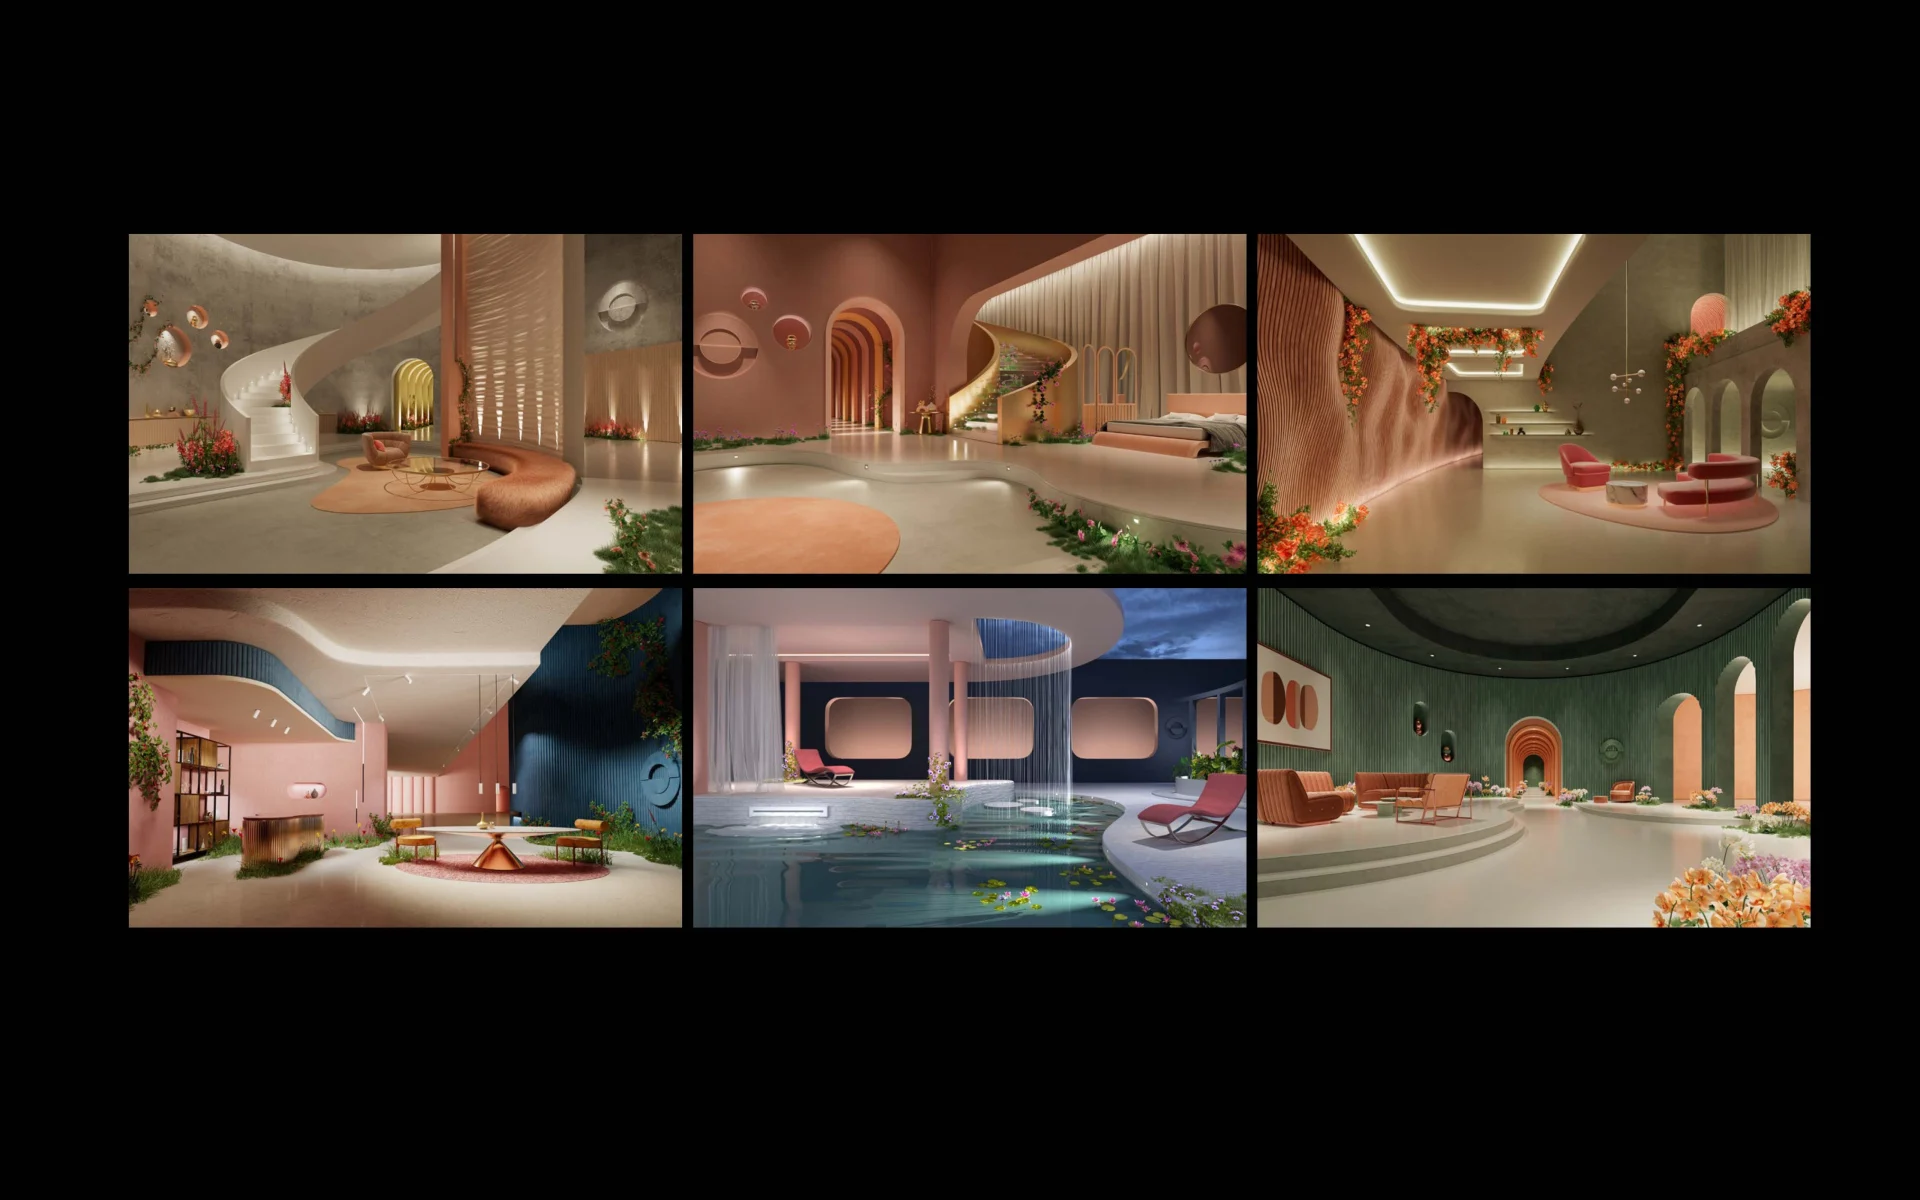
Bring out the colour, texture and character of your interior with carefully specified Orluna lighting.
We coordinate fittings, beam angles, finishes and installation details around the rooms and lighting design.
Our supply and installation service brings the lighting specification together with controls and commissioning.
Tell us about your interior and the atmosphere you want to create.
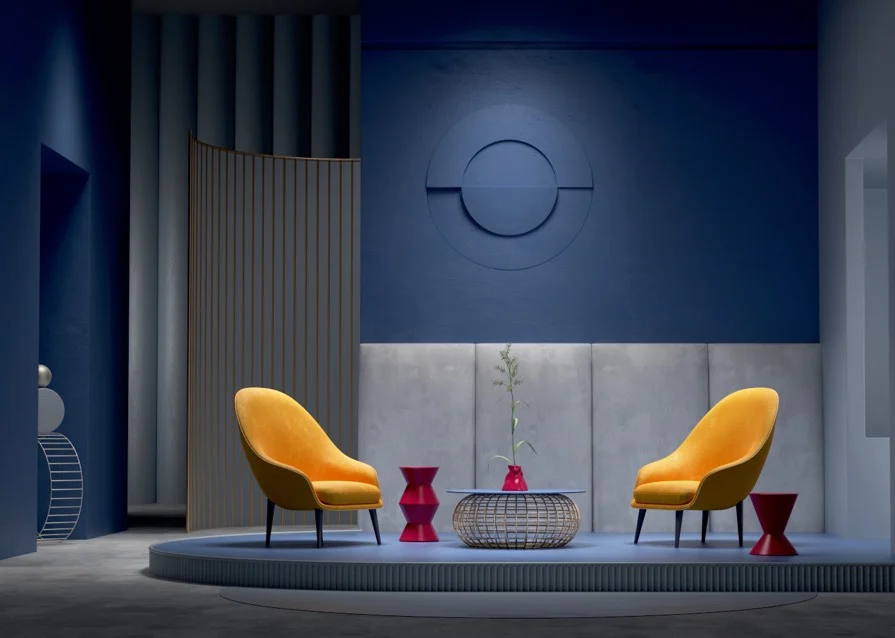
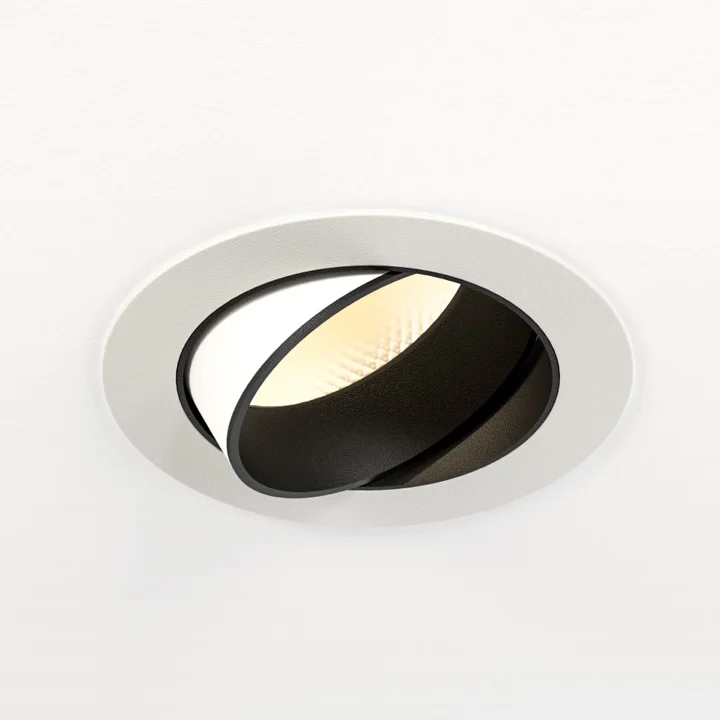
Orluna offers architectural lighting for residential, commercial and hospitality spaces. We help select the fittings and optical details around the design of each room.
From architectural downlights to accent lighting, we help compare the options that will reveal materials and create depth in your interior.
We match the selected Orluna fittings and drivers with Lutron Homeworks QS, then refine the dimming and scenes for a coordinated lighting experience.
We work with your designer and project team to bring the chosen fittings, controls and installation details into a clear specification.
Arrange a consultation to discuss the Orluna range, your preferred finishes and the atmosphere you want. We help select the products and coordinate them with your Lutron design.
We bring the fittings, drivers and lighting controls together, giving your project team an organised specification and a clear route through supply, installation and commissioning.
From brief to handover
Tell us about your home, the way you live and what you would love to create.
We bring lighting, AV and controls together in a coordinated plan for your home.
Our team installs, programmes and fine-tunes the agreed system around your project.
A personal handover introduces your controls, with useful records and ongoing care options.
Useful reading
Insights
Compare warm white lighting, 2700K and other colour temperatures, and see how we select fittings to complement your rooms and finishes.
Explore Choosing Colour Temperature for Your HomeTalk to an engineer
Share your ideas for the home. We will help shape the design, installation or ongoing care around you.
Continue exploring
Services
Commercial electrical installation, lighting and building controls in London. Plan a fit-out, refurbishment or system upgrade with a coordinated team.
Explore Commercial electrical contractors in LondonServices
Commercial lighting and shading design, installation and commissioning in London. Explore scenes, occupancy and daylight controls for your fit-out.
Explore Commercial lighting controls in London