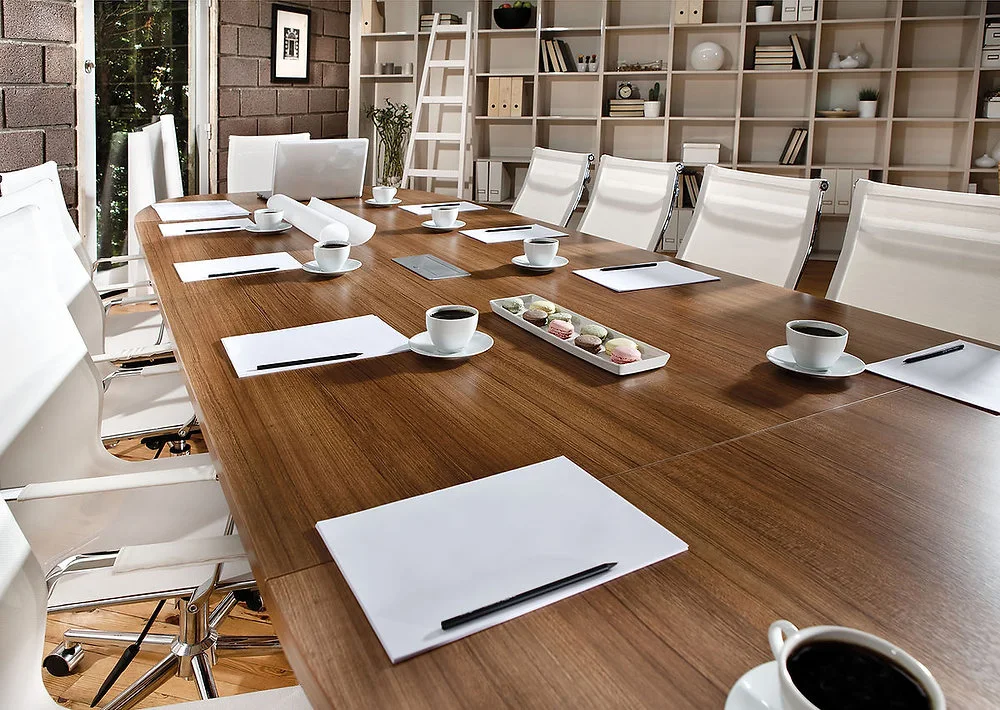
A meeting room works well when everyone can hear the conversation, see the presentation and join the call without a lesson in the controls. We design the audiovisual and control systems around those everyday tasks, from a small meeting space to a boardroom used by teams in several locations.
Start with the meetings you hold
The room brief begins with the number of seats, the video-call platforms your team uses and how people share content. A boardroom with remote participants needs a different camera and microphone layout from a room mainly used for presentations.
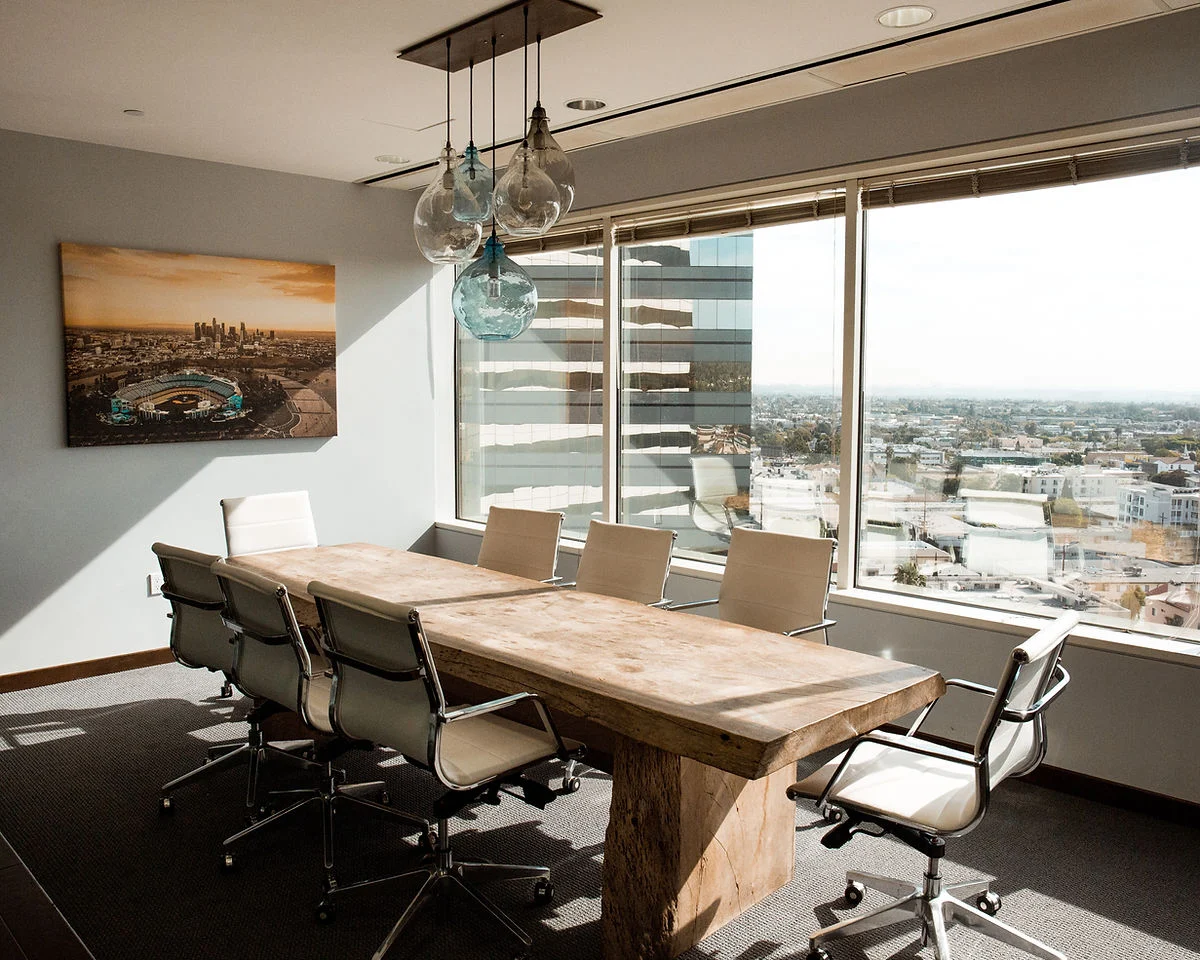
We work with the furniture layout so cameras have useful views, microphones cover the people speaking and displays are readable from the furthest seats. Connection points belong where people actually sit.
Lighting that works for people and cameras
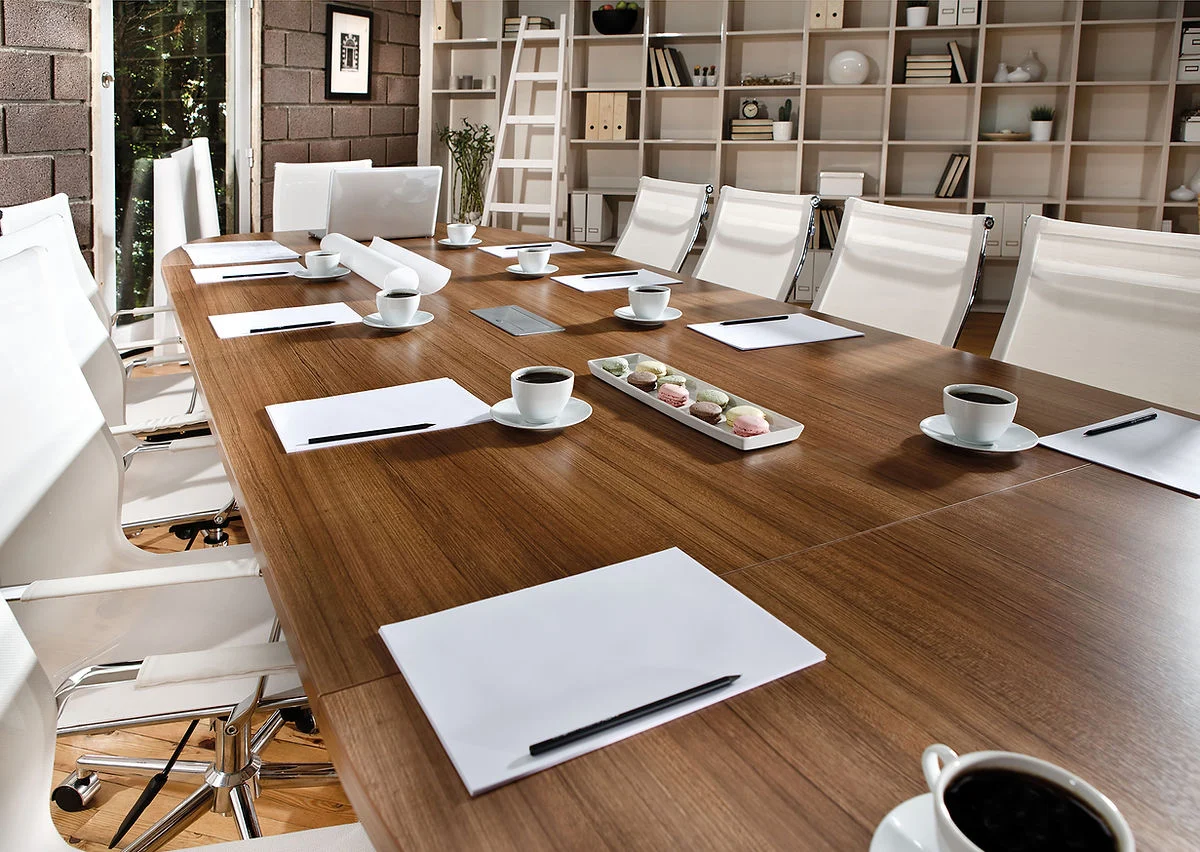
Daylight can make a meeting room a pleasant place to spend time. We coordinate it with shading and electric lighting so people look clear on camera and can see the screen comfortably. Presentation, discussion and video-call scenes give the team simple choices.
For a wider office fit-out, lighting zones and control responsibilities are coordinated with the landlord and tenant teams. Our Lutron Athena guidance explains that relationship.
Bring the installation into the drawings
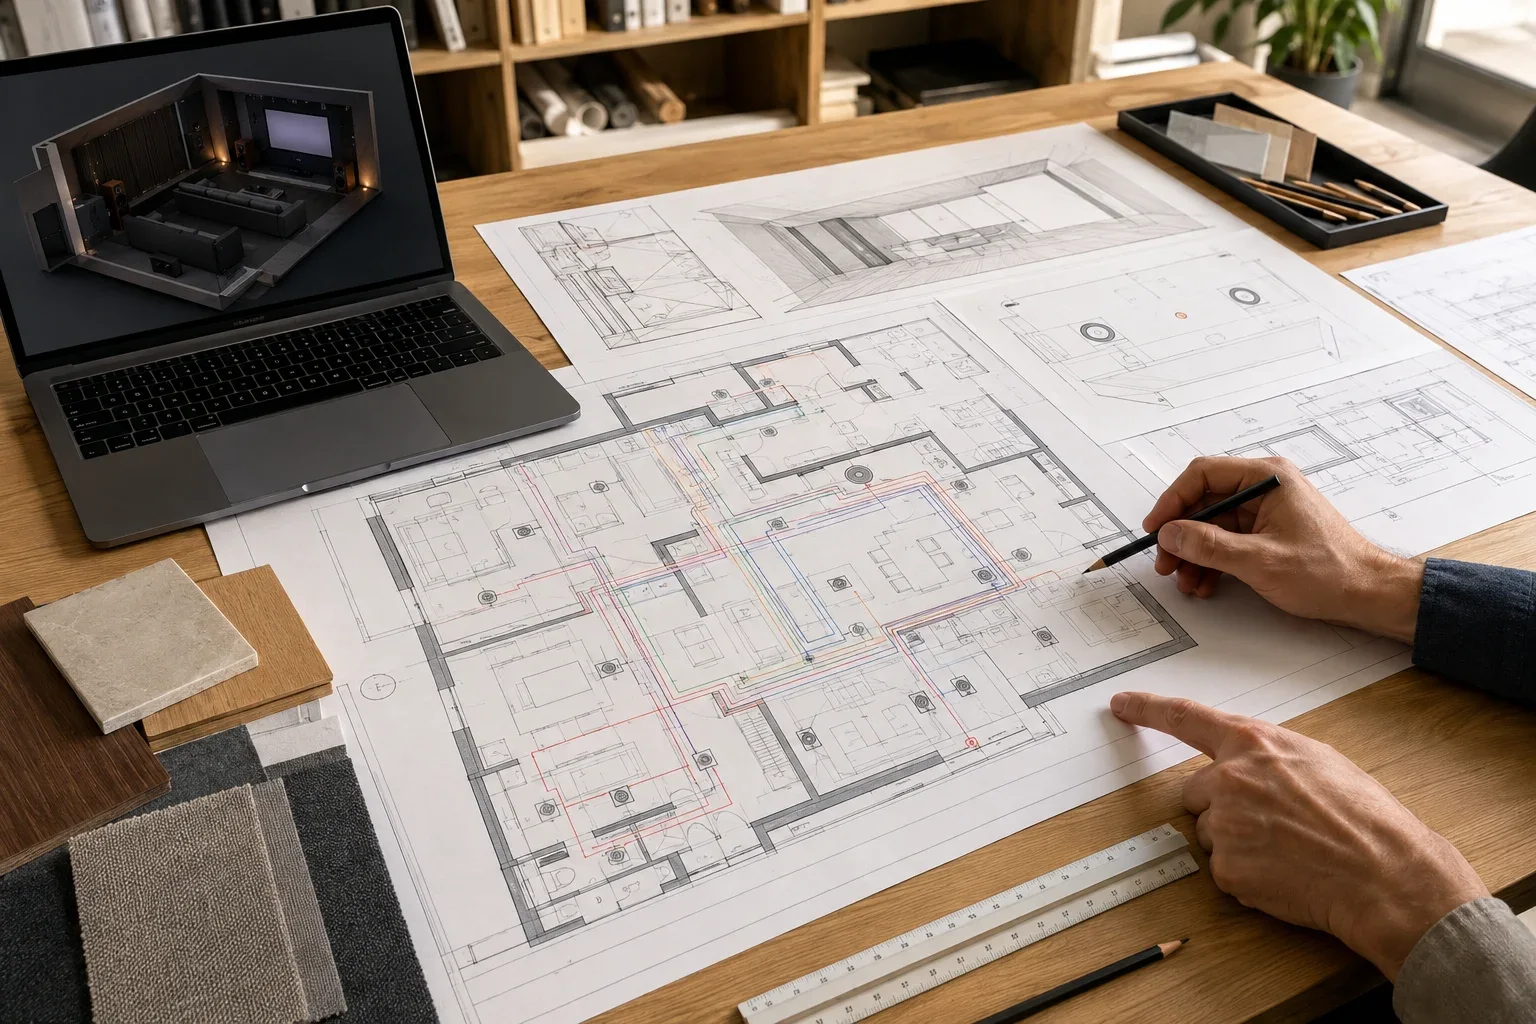
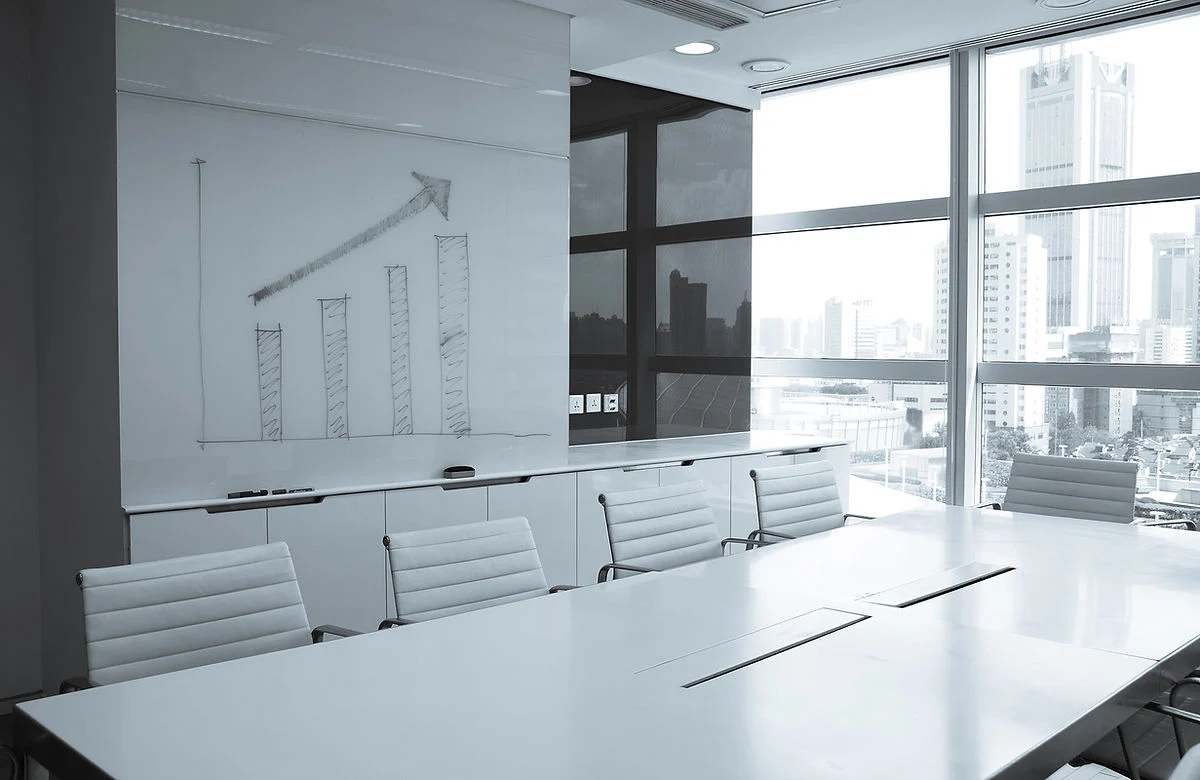
The AV design identifies screen positions, microphone and speaker locations, cable routes, power, network connections and equipment space. We coordinate these details with the architect, joiner, electrical contractor and IT team, then test the finished room using the calls and presentations it was built for.
A useful handover
Your team gets a practical demonstration, clear instructions and an agreed support route. We can also plan ongoing care around the equipment and the way the business uses its rooms.
Send us your plans and tell us what a successful meeting looks like. Our AV consultancy team can help shape the design.