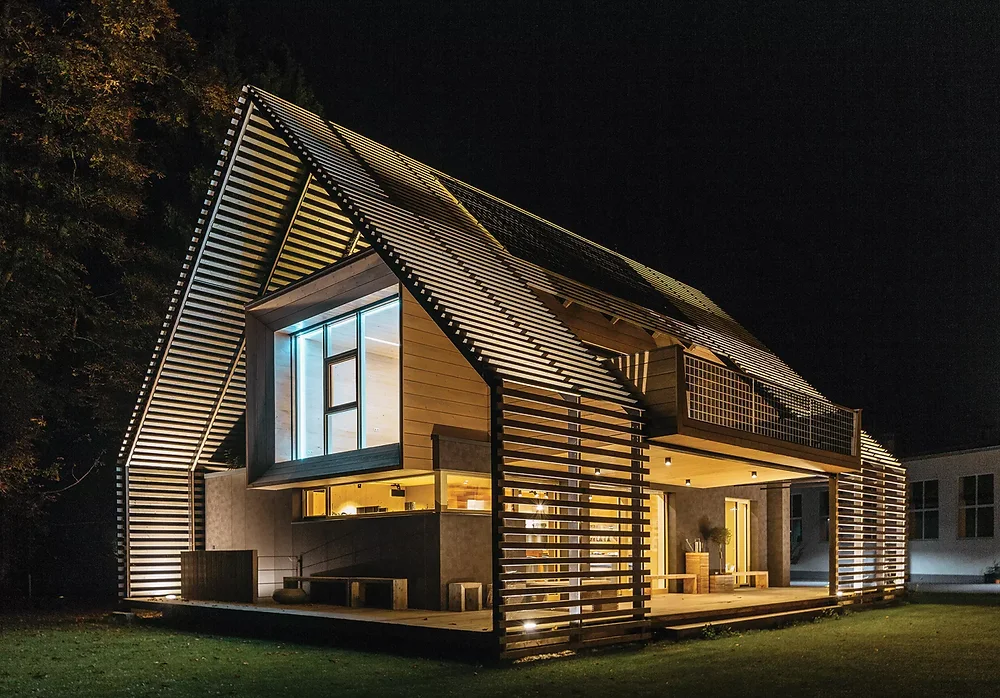
A Passivhaus project brings the fabric of the building and its services into close coordination. Home technology belongs in that conversation too: lighting, shading, networking and AV need practical locations, cable routes and controls that work with the architect’s and building-services team’s design.
Bring the technology brief in early
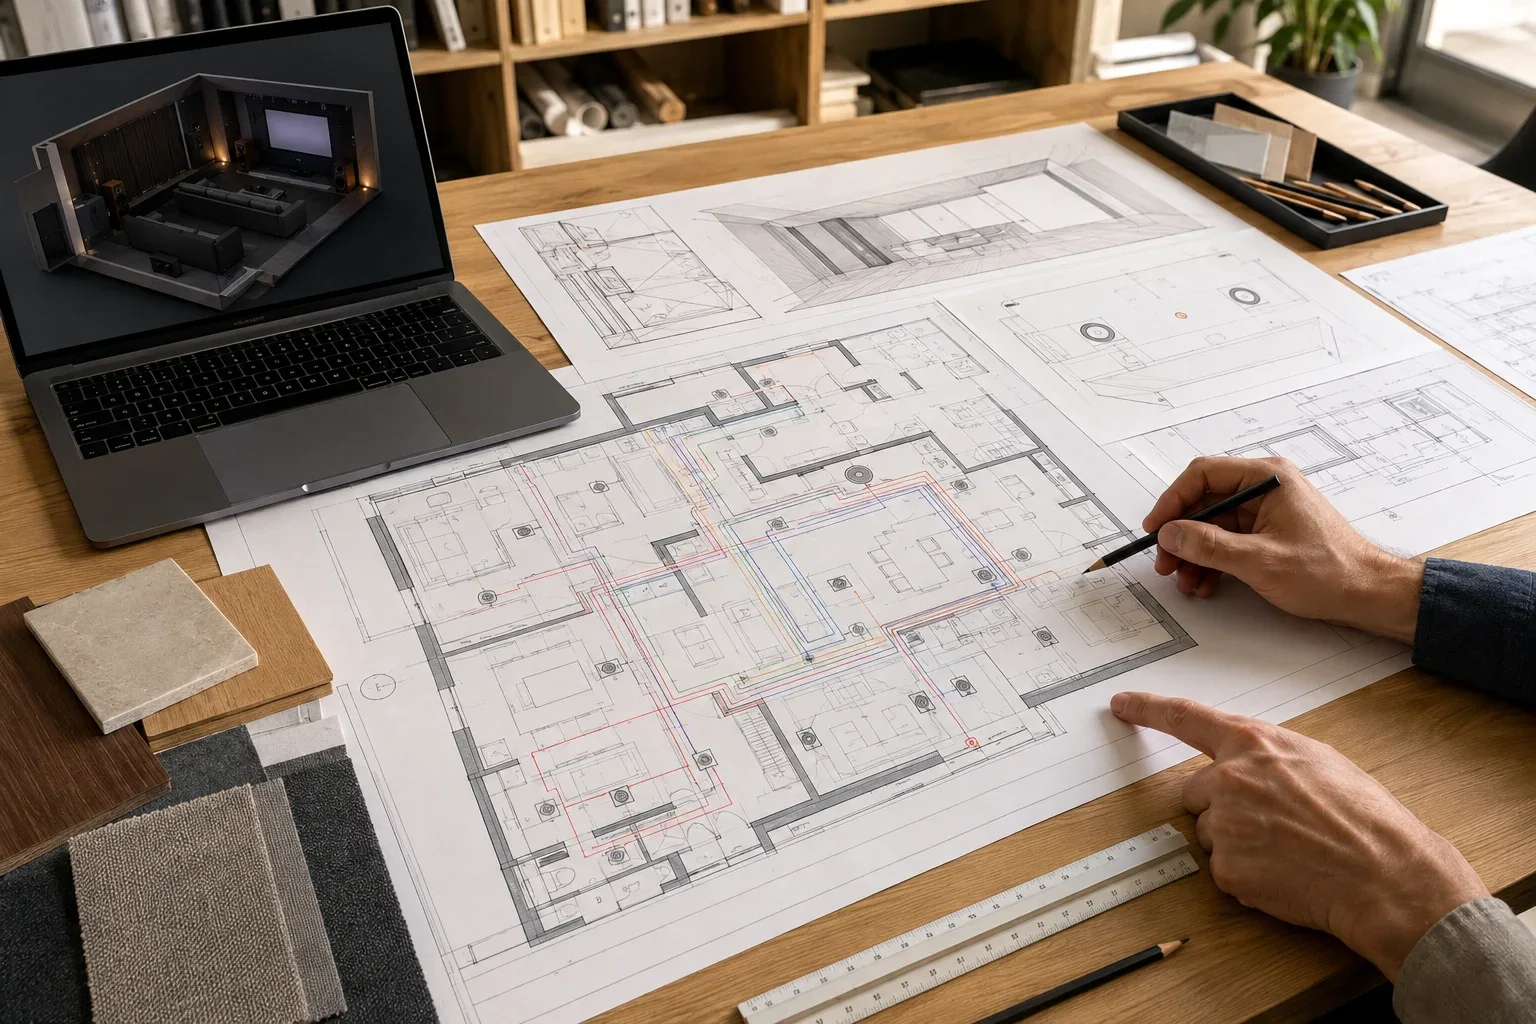
We help identify the rooms needing music, screens, wall controls and network coverage. Those requirements become drawings and schedules that can be coordinated with the building fabric, electrical installation and ventilation design.
Equipment space, power and access are considered together. This is particularly useful where services are being carefully routed through a compact or highly detailed interior.
Give each system a clear role
Heating and ventilation retain their specialist design and controls. Where the homeowner wants selected functions in a wider control system, we agree the interface with the M&E team: what is commanded, what is displayed and how local operation is maintained.
The result is a consistent user experience supported by a clear technical design.
Lighting, daylight and shading
Room scenes can combine useful task lighting with softer evening settings. Shading can support privacy and glare control, coordinated with the window design and the project’s wider environmental strategy. We work with the team on the fittings, drivers, control wiring and commissioning sequence.
From drawings to handover
Our role is to coordinate and deliver the agreed home-technology scope alongside the project’s appointed specialists. We test those systems in the finished rooms, explain the controls and provide the records needed for ongoing support.
Bring us into your design team to discuss the lighting, AV and control requirements for your project.