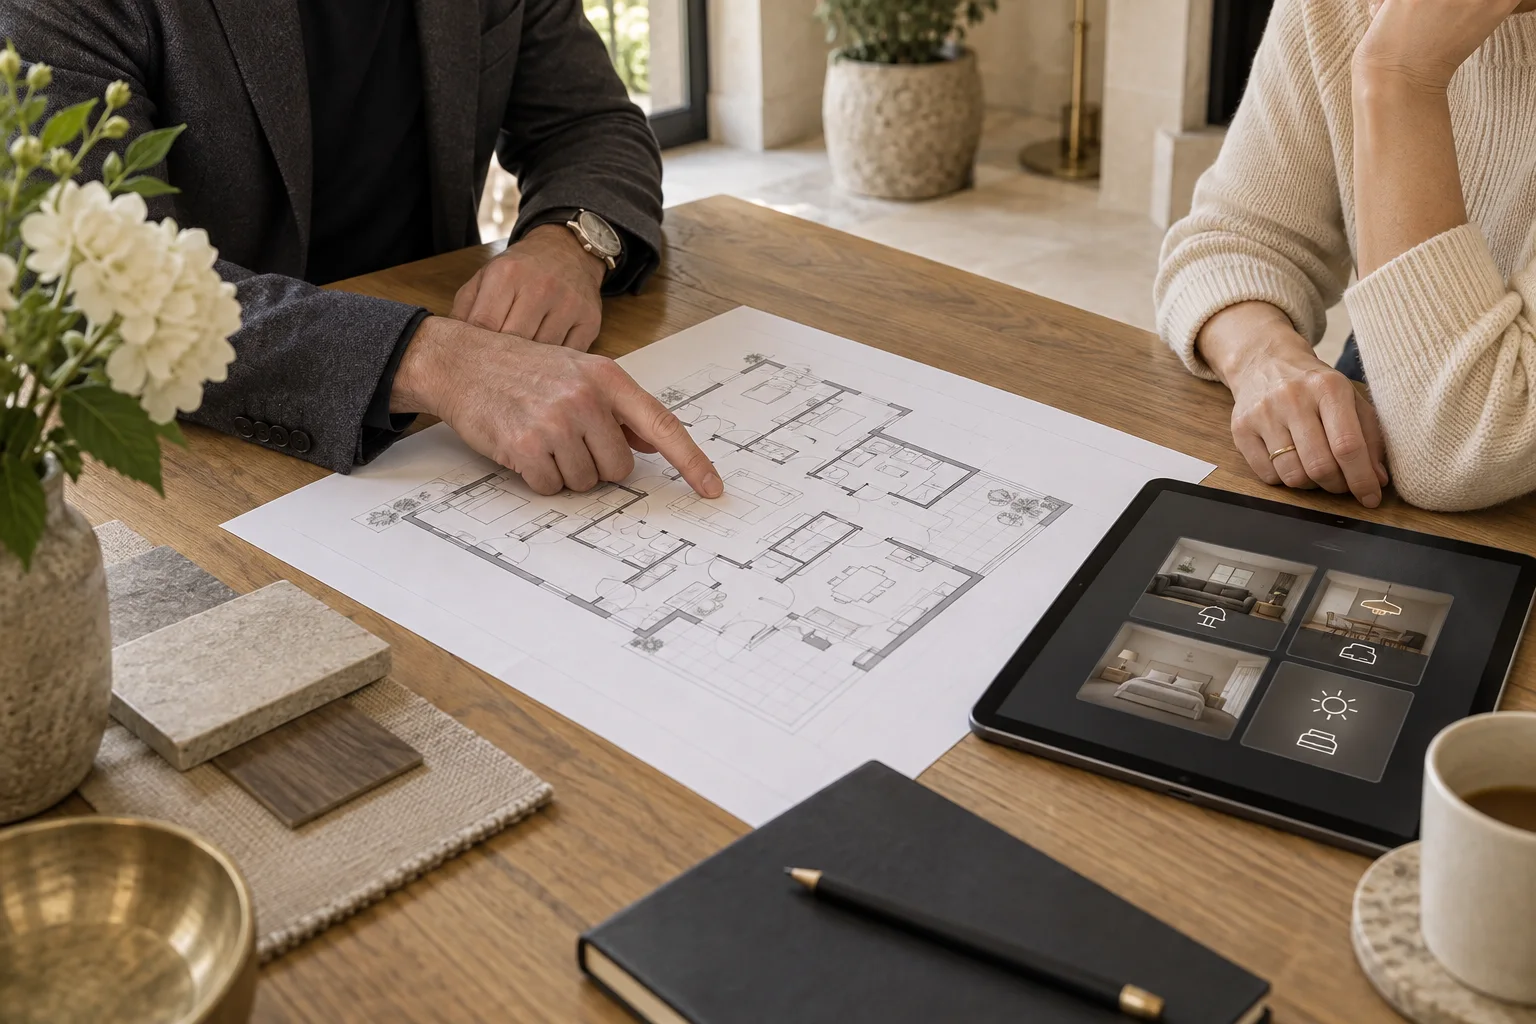
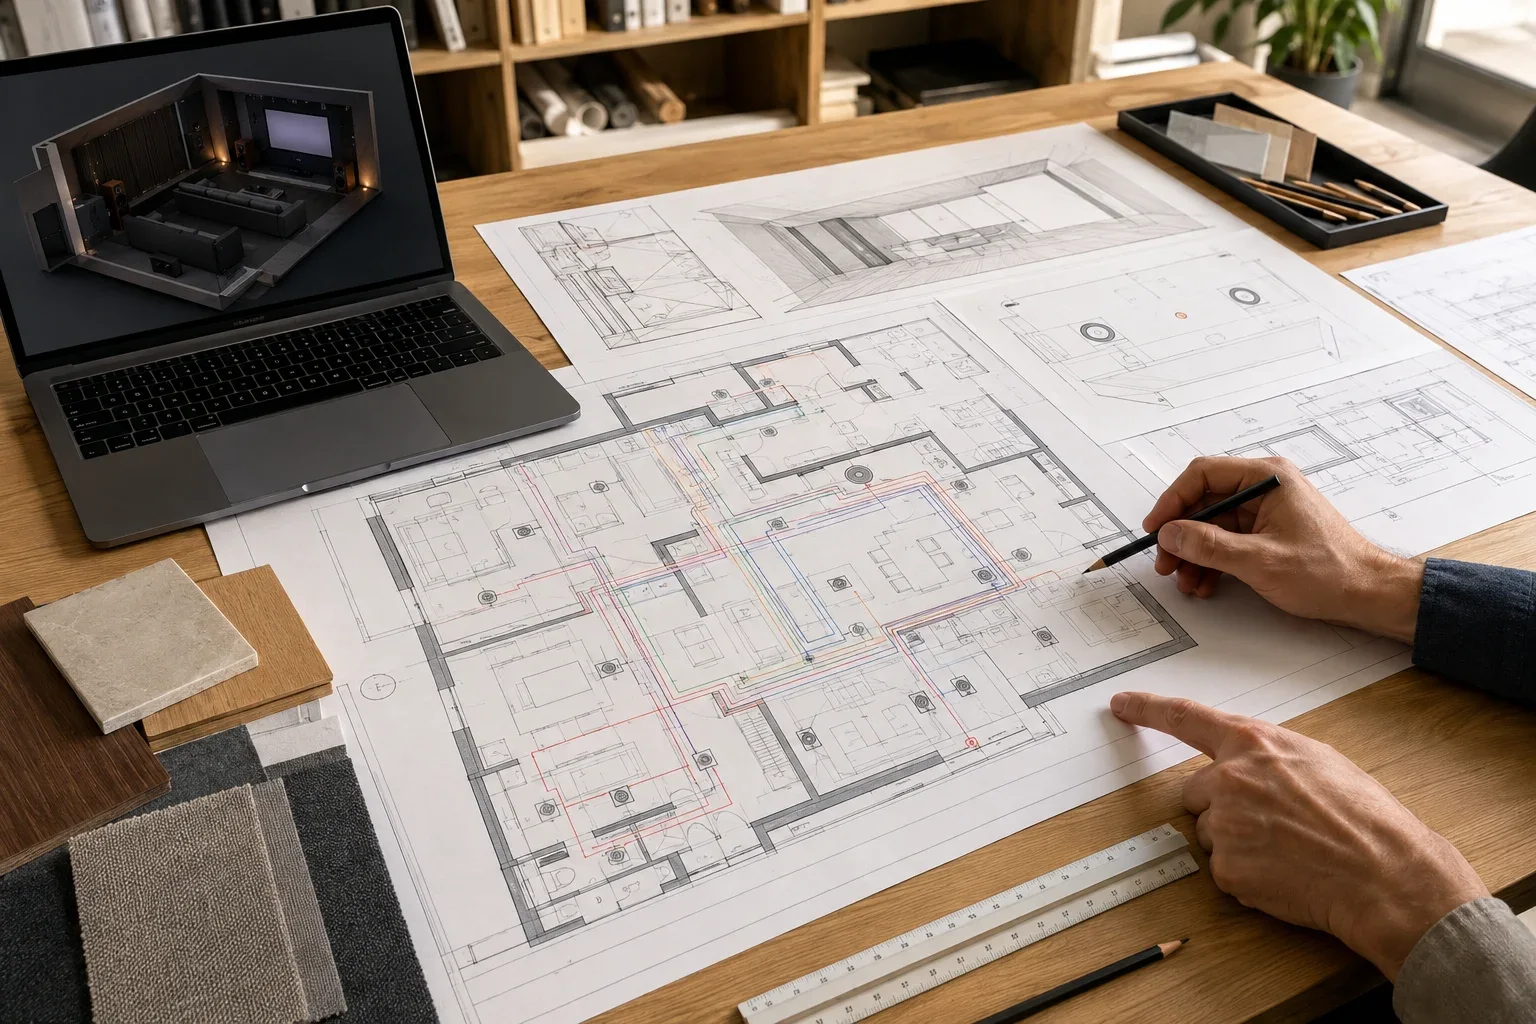
By RIBA Stage 4, the technology ideas for a home need to become information the construction team can use. Our AV consultancy brings room layouts, equipment, cabling and control requirements into that technical design, alongside the architect and the other specialists.
Carry the brief through the design stages
Early briefing establishes how the client wants to live in the home. Concept and spatial coordination develop the room uses, equipment positions and relationship with the interior. Technical design then sets out the agreed details for procurement and construction.
We keep the client’s priorities visible through that process: music in the right rooms, screens that sit comfortably in the interior and lighting scenes that feel natural to use.
Build a coordinated information pack
The AV scope can include room equipment plans, reflected ceiling coordination, cable and connection schedules, rack layouts and power requirements. Screen recesses, speaker construction details, equipment ventilation and service access are discussed with the relevant trades.
Lighting, shading, HVAC and BMS interfaces are recorded with clear responsibilities. This gives each specialist a common description of what the completed systems should do together.
Help the team make decisions
A useful schedule distinguishes the agreed design from choices still being developed. We help compare options, resolve spatial details and keep changes reflected in the information issued to the team. That makes tender discussions and installation planning more productive.
Follow through into the finished home
During delivery, the design can support site coordination, installation checks and commissioning. Handover brings the user instructions, access arrangements and final records together so the client can enjoy the system and have it looked after.
Discuss your technical-design programme with us. We can shape the AV package around the project stage and the information your team needs.