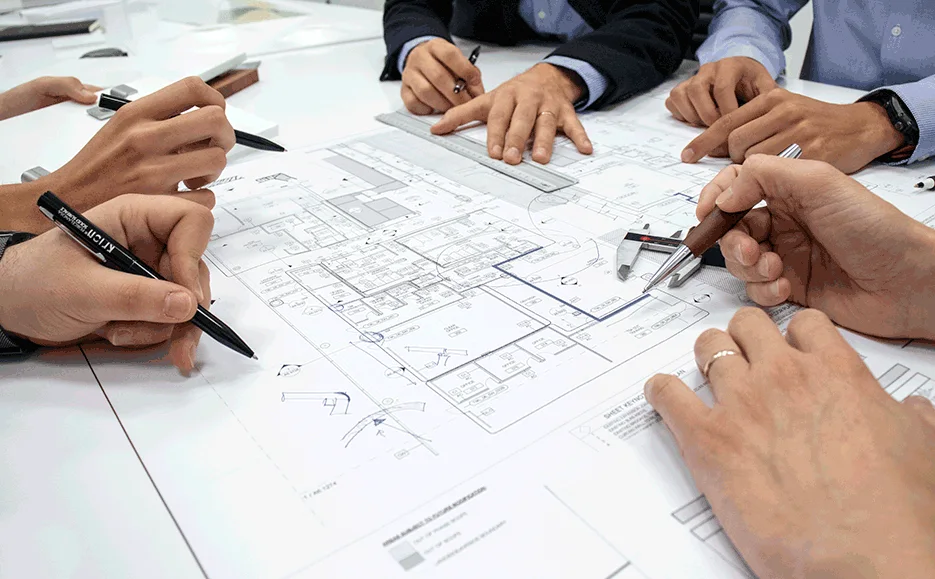
A beautifully detailed home deserves technology that belongs in the design. We work with architects and interior designers to bring lighting, shading, sound, screens and controls into the drawings early, so the finished rooms look and work as intended.
Turn the client brief into useful information
We start with how the client will use each space. Which rooms need music? Where should a television disappear? How should the lighting change for dinner or an evening film? Those conversations become room schedules, equipment layouts and control descriptions the wider team can use.
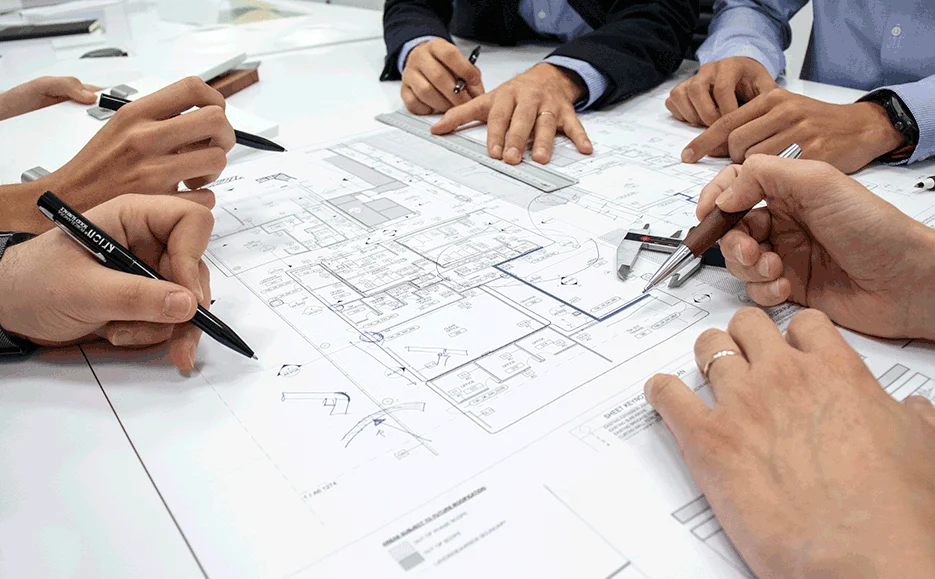
Our technical work includes cable routes, connection points, rack space and the coordination details for equipment built into walls, ceilings and joinery.
Lighting and shading as part of the interior
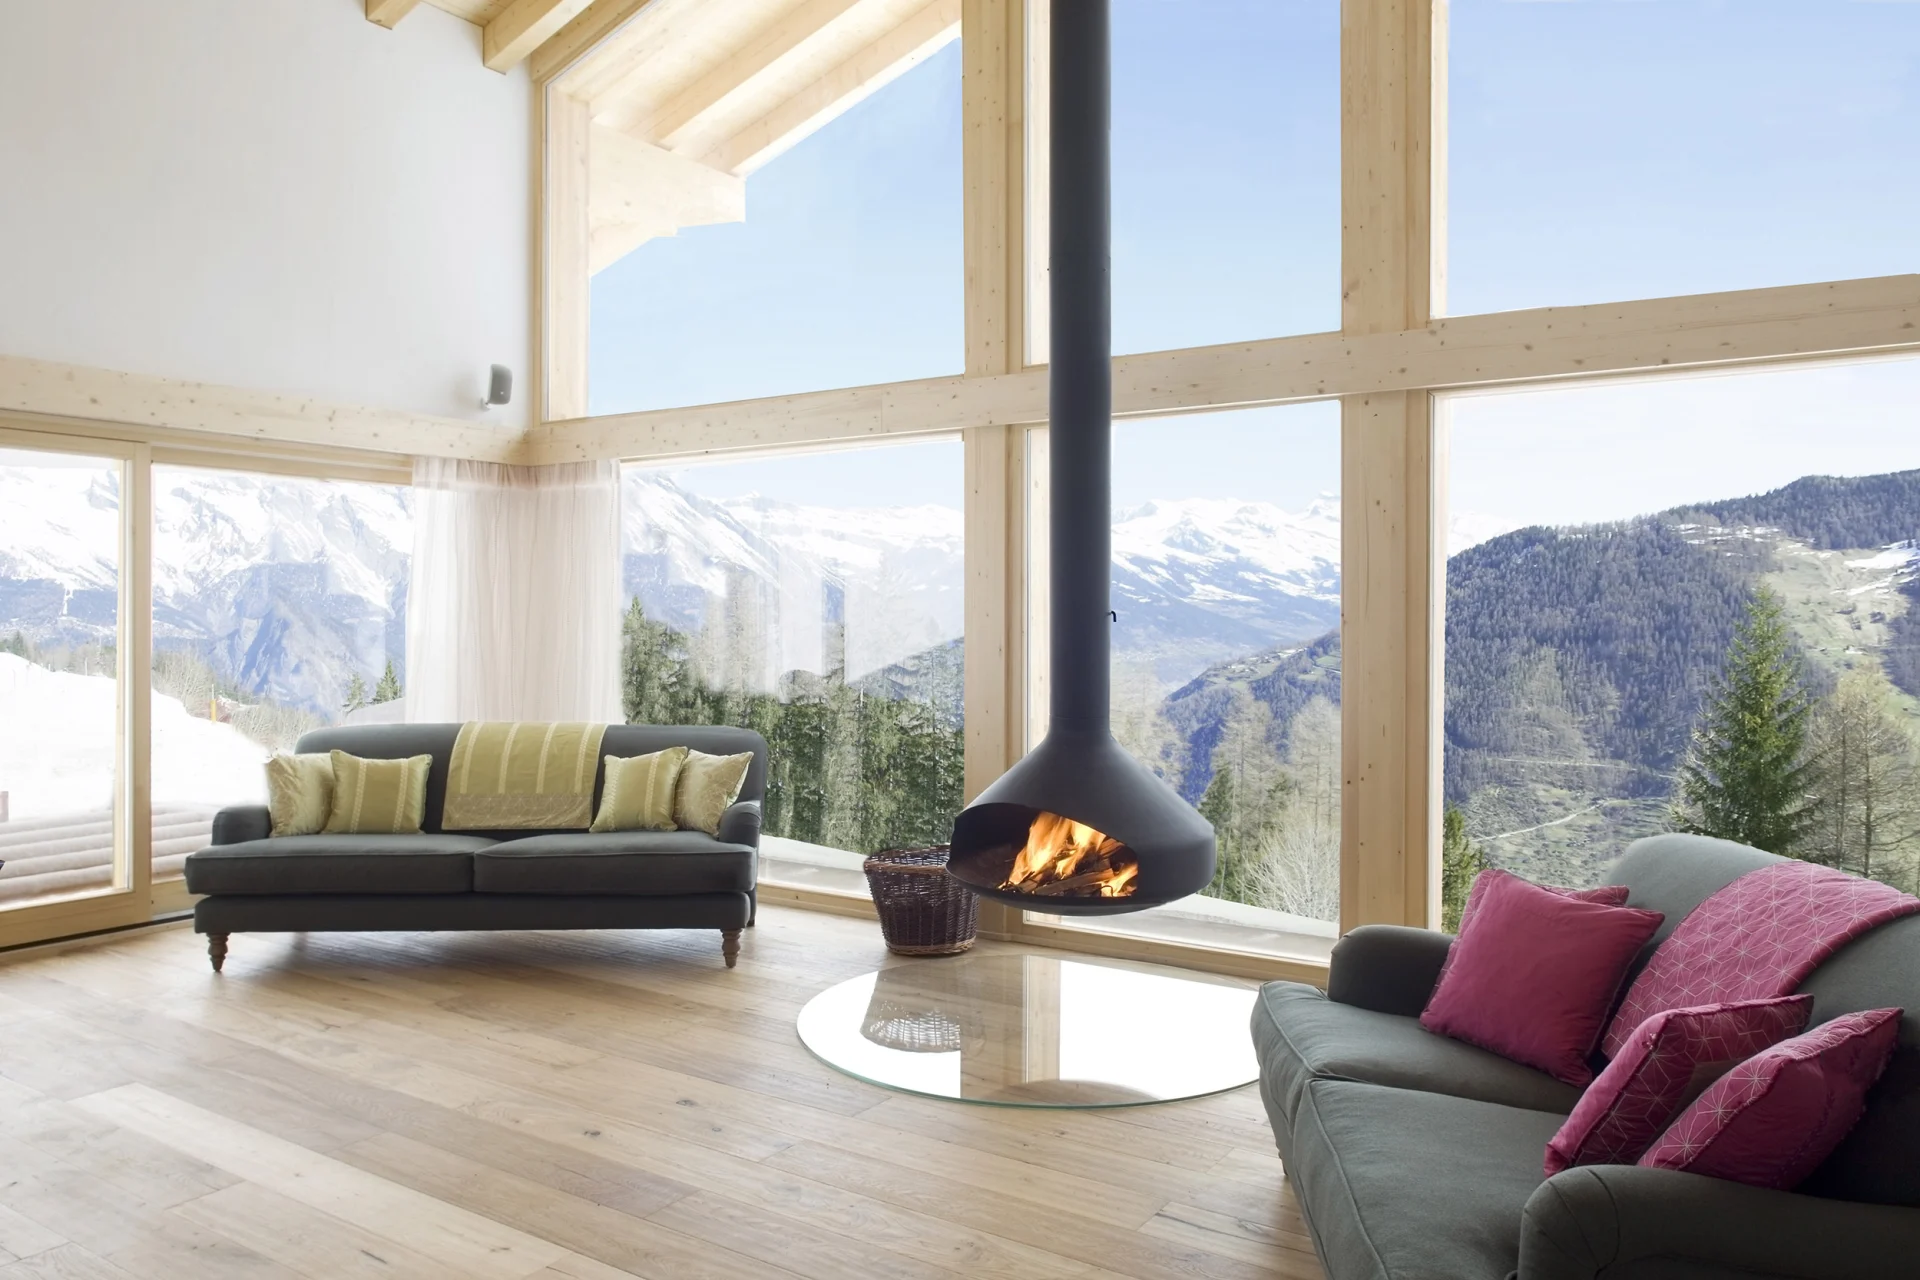
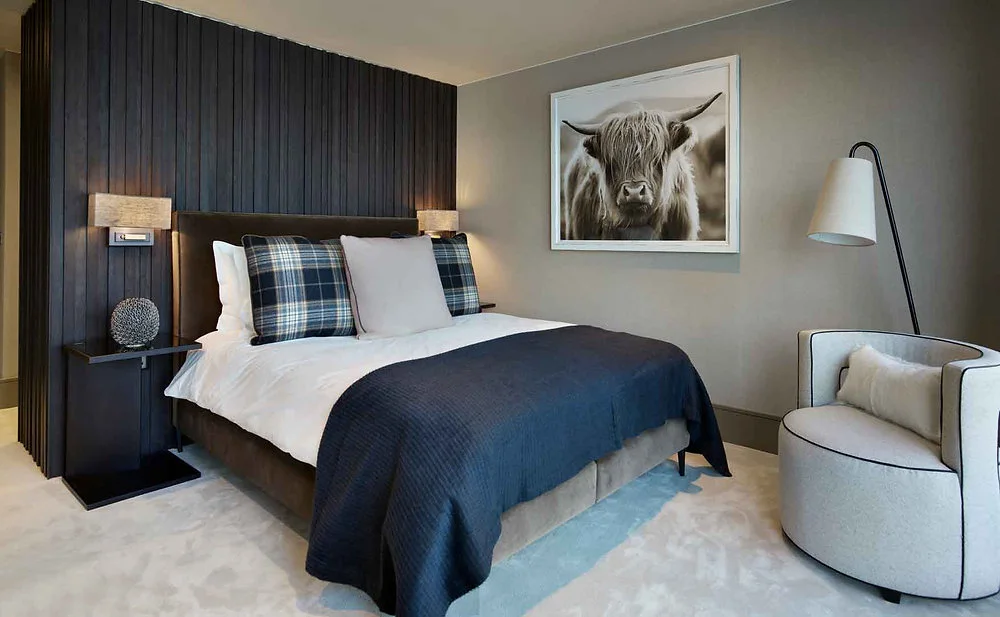
Lutron HomeWorks gives us a way to bring lighting scenes and motorised shading into one design. We review keypad locations, finishes and engraving alongside door furniture and decorative materials. Shade pockets, power and access are coordinated with the window and ceiling details.
The client gets straightforward scenes; the design team gets the information needed to build them.
Sound and screens with a lighter visual presence
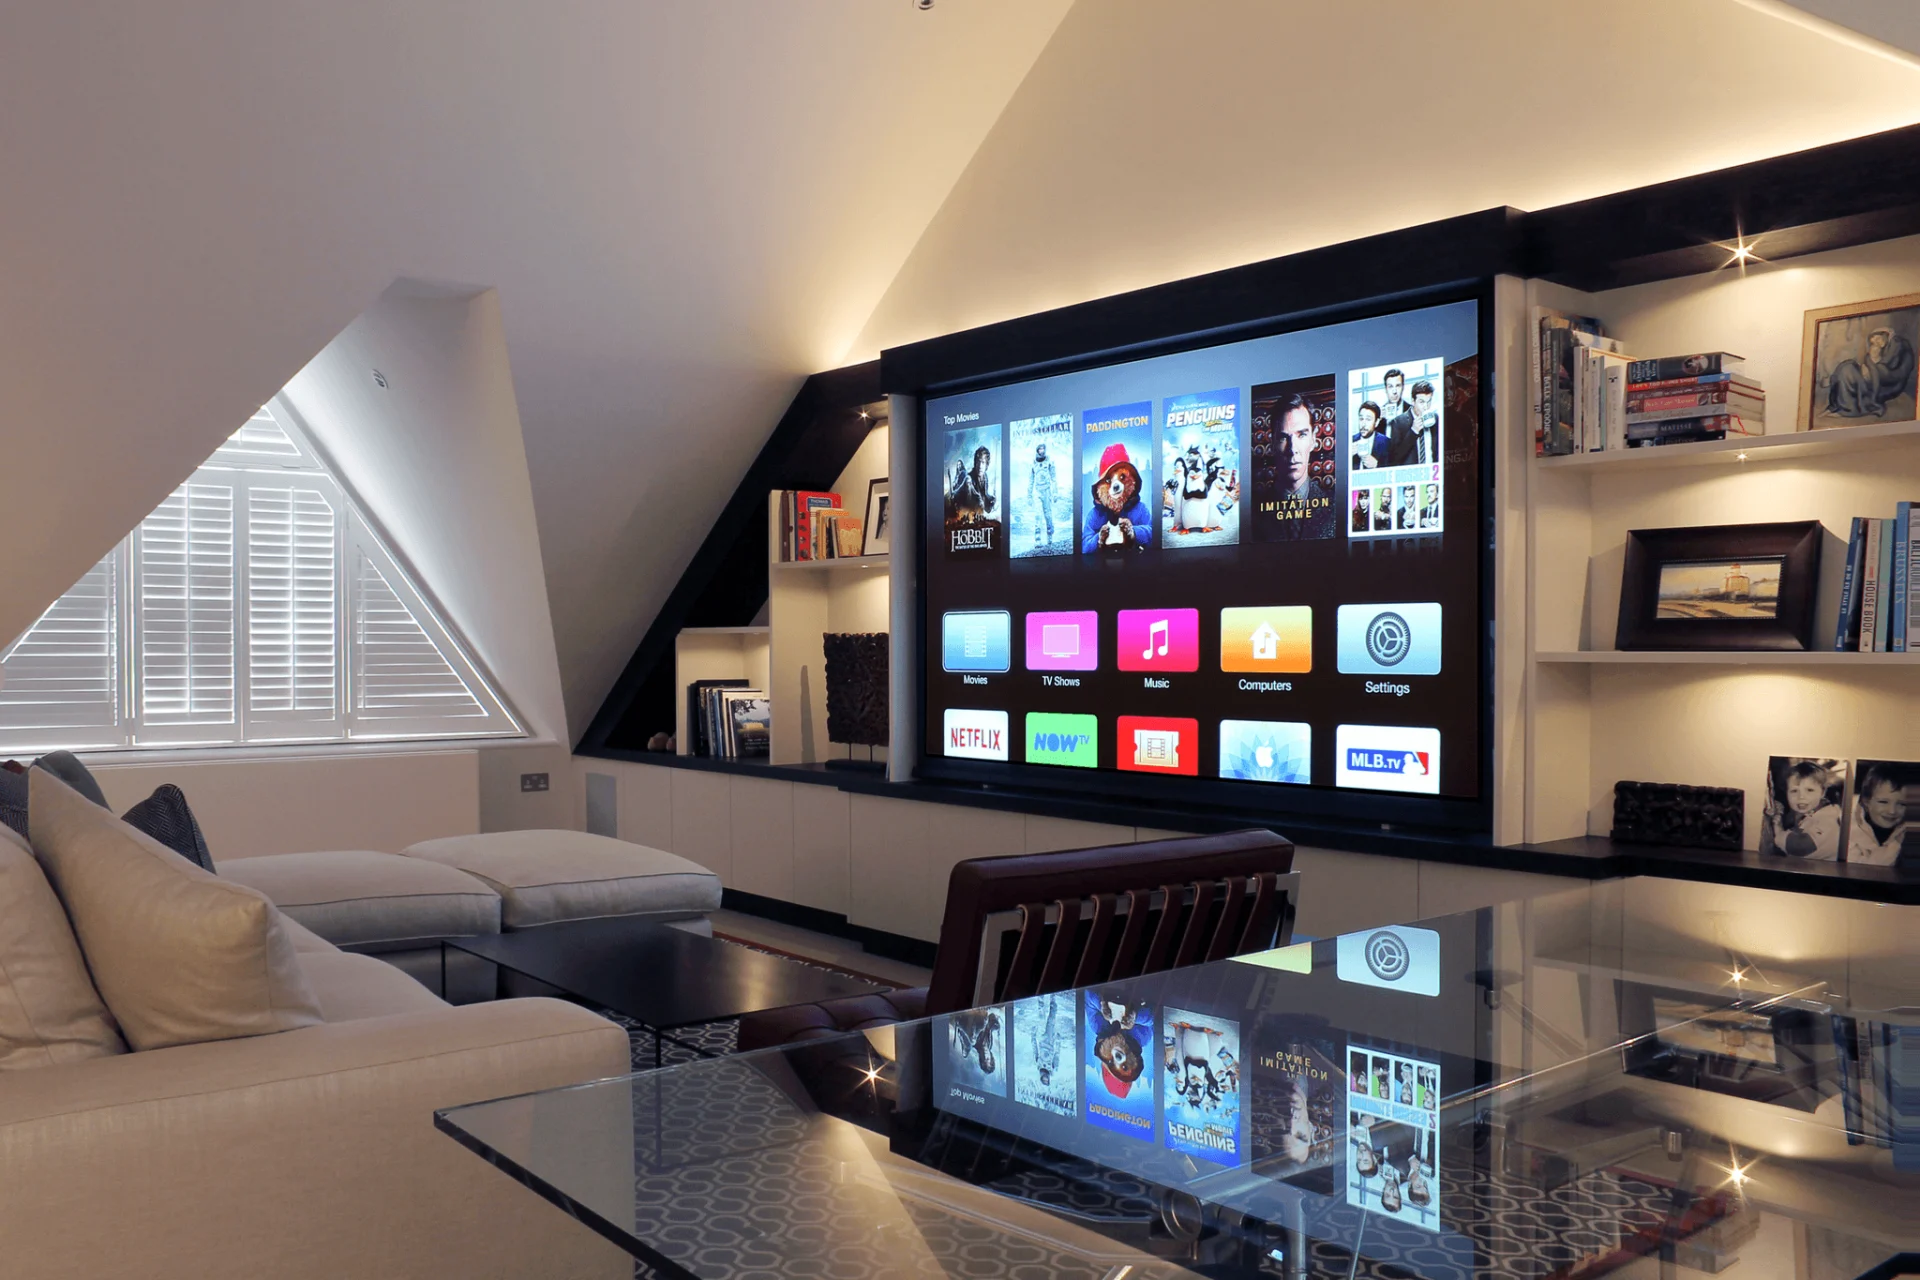
Hidden speakers, architectural loudspeakers and concealed projection can suit very different interiors. We help select the approach, show the space it needs and coordinate the finished surfaces. The result can be a living room that becomes a media room at night, or a dedicated cinema with a complete acoustic and interior design.
Stay connected through delivery
We work alongside the project team through design, installation and commissioning. Changes are carried into the schedules and drawings, and the final controls are reviewed in the completed rooms with the client.
Explore our technology CPD and AV consultancy, or send us your next project brief. We can help turn the technology ideas into practical details.
Explore the details