Overview
AV, cinema and lighting for interior designers
A practical technical partner for discreet audio, home cinema, Lutron lighting control and motorised shading in London interiors.
Explore AV, cinema and lighting for interior designers
Insights
A practical guide to seating, screens, sound, joinery, lighting and the decisions to coordinate before first fix.
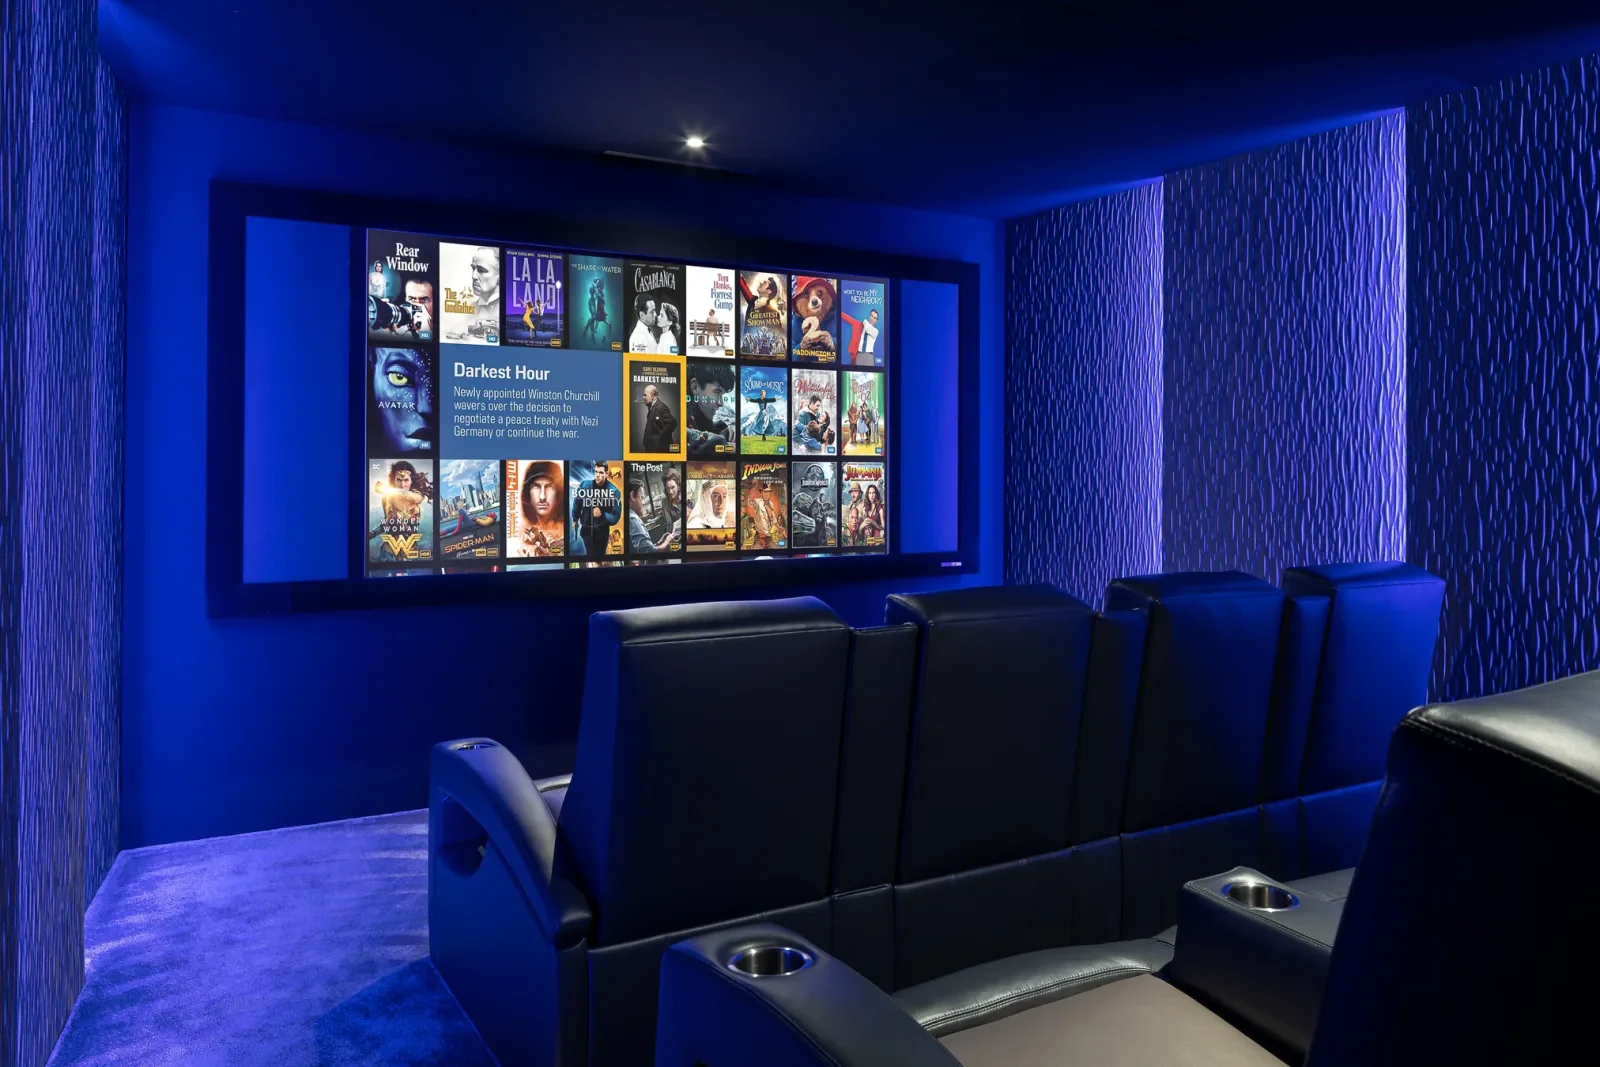
A cinema brief can arrive looking deceptively simple: a large screen, comfortable seating and speakers nobody can see. The useful work is in the decisions behind that description. Where will people sit? Is the room also used during the day? What can be built into the walls and ceiling? Which details need to remain accessible?
This guide brings the main room, interior and technical decisions into one design-team conversation.
A dedicated cinema can prioritise controlled light, a fixed viewing arrangement and immersive performance. A media room has to work as an attractive everyday space as well. Agree what should remain visible, what should disappear and how lighting and shading should behave in normal daily use.
Start with the main seats, typical number of viewers, furniture and any secondary use. Viewing distance, sightlines, circulation and access can then inform the display or projection design. Raised seating and platforms also need proper structural and construction review.
Ask when the room will be used and whether sport, gaming or daytime viewing matters. Glazing, orientation and the proposed shading affect the picture choice. A promise of “blackout” should follow a coordinated window and fabric detail, not an assumption.
A recessed screen requires confirmed housing dimensions, fixings, power, control and signal routes, plus an installation path and later service access. The same principle applies to projectors, lifts and television mechanisms: hidden equipment still needs space, structure and maintenance.
Seating, wall construction, panelling, fabric and joinery all influence the speaker plan. Invisible or concealed speakers need finishes and build-ups assessed for the selected product. The design should explain why positions are proposed rather than beginning with an arbitrary speaker count.
We plan the sound within the cinema and its relationship with the rest of the home. Acoustic treatment shapes the listening experience; a coordinated isolation design manages sound transmission towards bedrooms and neighbouring spaces.
Entry, seating, viewing, cleaning and safe exit may need different scenes. Agree keypad positions, verified finishes and plain-language scene names with the designer. The controls should remain understandable for the client and guests.
Allow for the agreed equipment, power, network, ventilation, cable management and removal path. Joinery should not trap electronics or cables. Supply, fitting, finishing, testing and making-good responsibilities should be recorded.
The coordinated information should distinguish approved decisions from provisional ones and identify the owner of each interface. Record later changes so the electrical, network, lighting, shading, joinery and audiovisual designs do not quietly diverge.
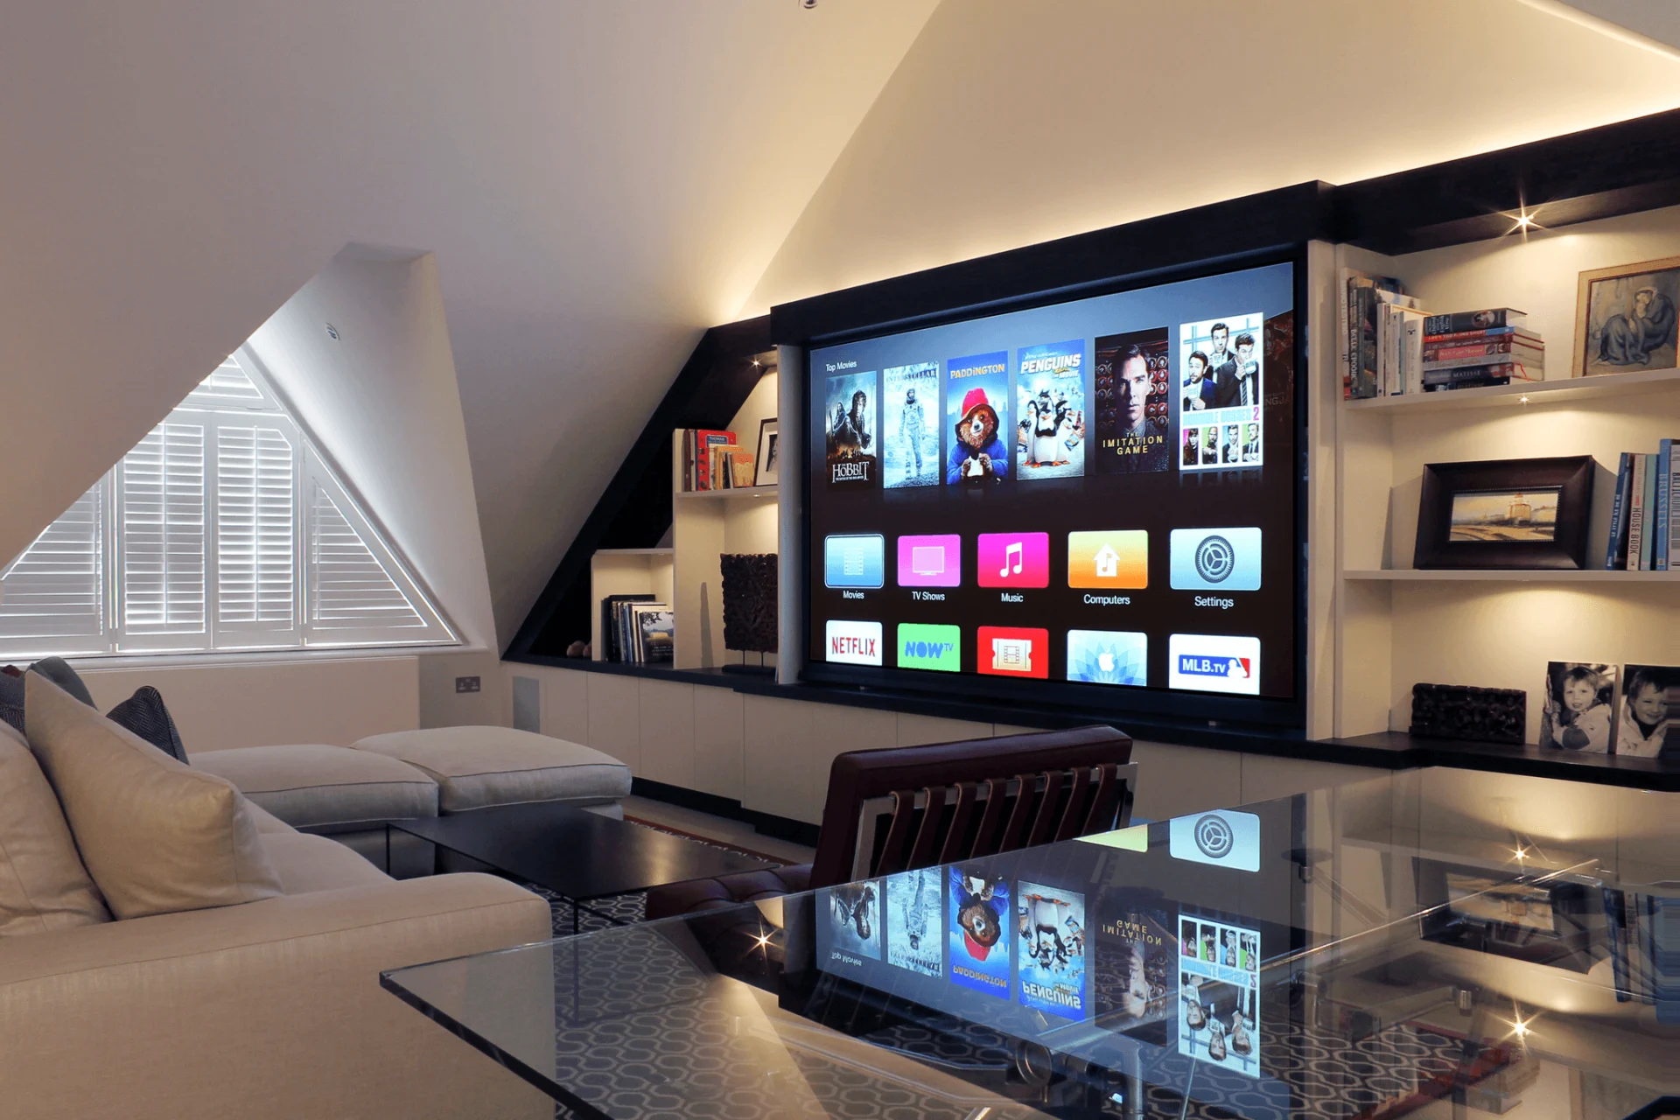
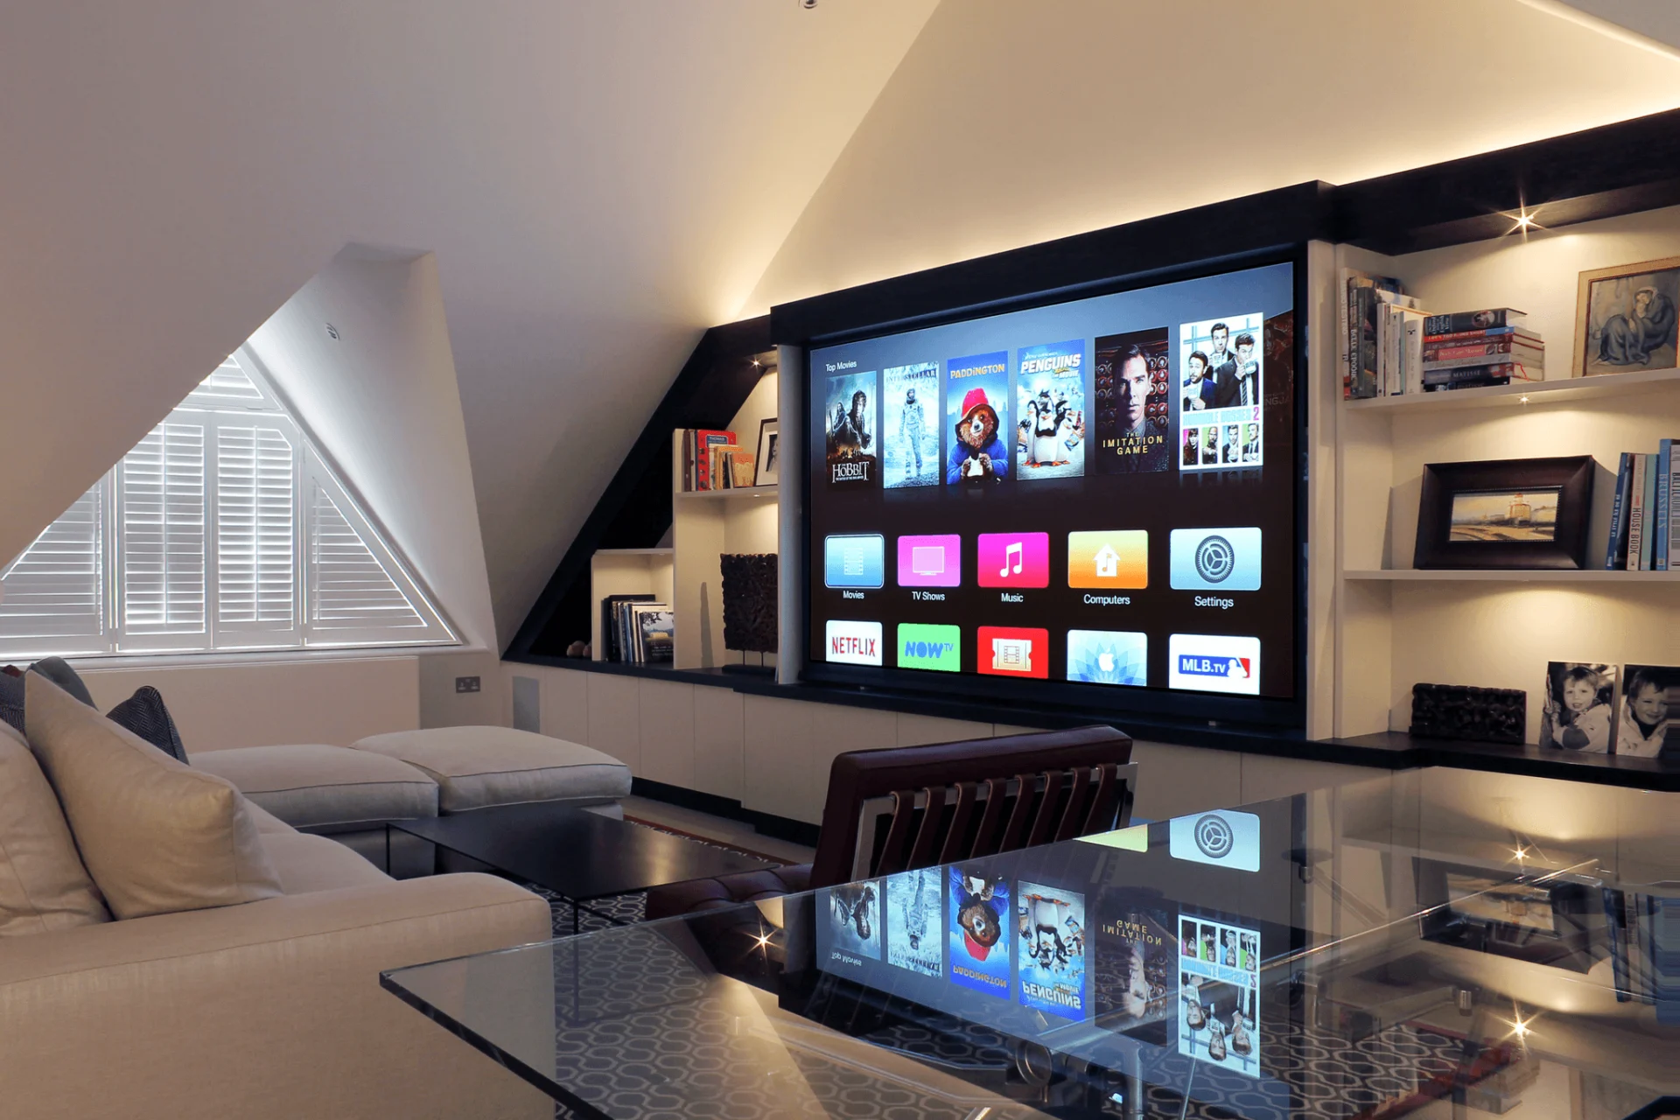
The Highgate media-room case study combines everyday television with concealed projection, surround audio, Savant control and Lutron lighting. It was delivered by GLO Audio Visual and is useful as a design conversation about how one room can perform more than one role.
No single dimension answers every brief. Proportions, seats, display, speakers, doors, construction and the expected performance all need to be reviewed together.
Yes, we can help with a room already underway. We’ll review the construction and available routes, then shape the screen, speakers and lighting around the space. Bringing us in earlier gives the design team the widest choice.
Not necessarily. The design should be proportionate to the client's priorities and the room's everyday purpose.
The agreed handover should cover testing, user guidance, administrator access where relevant, current system records and the route for support or future changes.
Send the plan, seating idea, photographs or elevations, project stage and how the room should be used. London Electricals can suggest the next technical conversation.
Continue exploring
Overview
A practical technical partner for discreet audio, home cinema, Lutron lighting control and motorised shading in London interiors.
Explore AV, cinema and lighting for interior designersServices
Bring the cinema experience home with considered picture, sound, acoustics, seating and lighting, designed and installed around you.
Explore Home Cinema Design & Installation in LondonServices
A beautiful living space with exceptional entertainment: media-room design, installation, calibrated sound, lighting and simple control.
Explore Media Room Design & Installation in London