Electrical and home-technology design come together in the same rooms. A television needs power, data and a neat fixing detail; a lighting keypad belongs beside the door; a Wi-Fi access point needs the right position and cable. We coordinate those details so the finished home works as one design.
London Electricals brings the electrical and specialist technology brief together with the wider project team. Clear drawings, schedules and responsibilities support an installation that is straightforward to use and look after.
Where electrical and AV scopes overlap
The overlap is wider than sockets beside televisions. Lighting control, motorised shading, heating interfaces, data, Wi-Fi, door entry, security, audio, video and equipment racks all rely on suitable power and containment. Even a modest media room can involve several trades working around the same ceiling and joinery.
- Power circuits and isolators must suit the selected equipment and its location.
- Data and signal cables need planned routes, bend radii, separation and accessible terminations.
- Lighting circuits, drivers and control modules must match the fittings and dimming method.
- Equipment cupboards need ventilation, service access and enough space for cable management.
- Keypads, touchscreens, speakers, detectors and access points need coordinated positions.
Start with rooms and outcomes
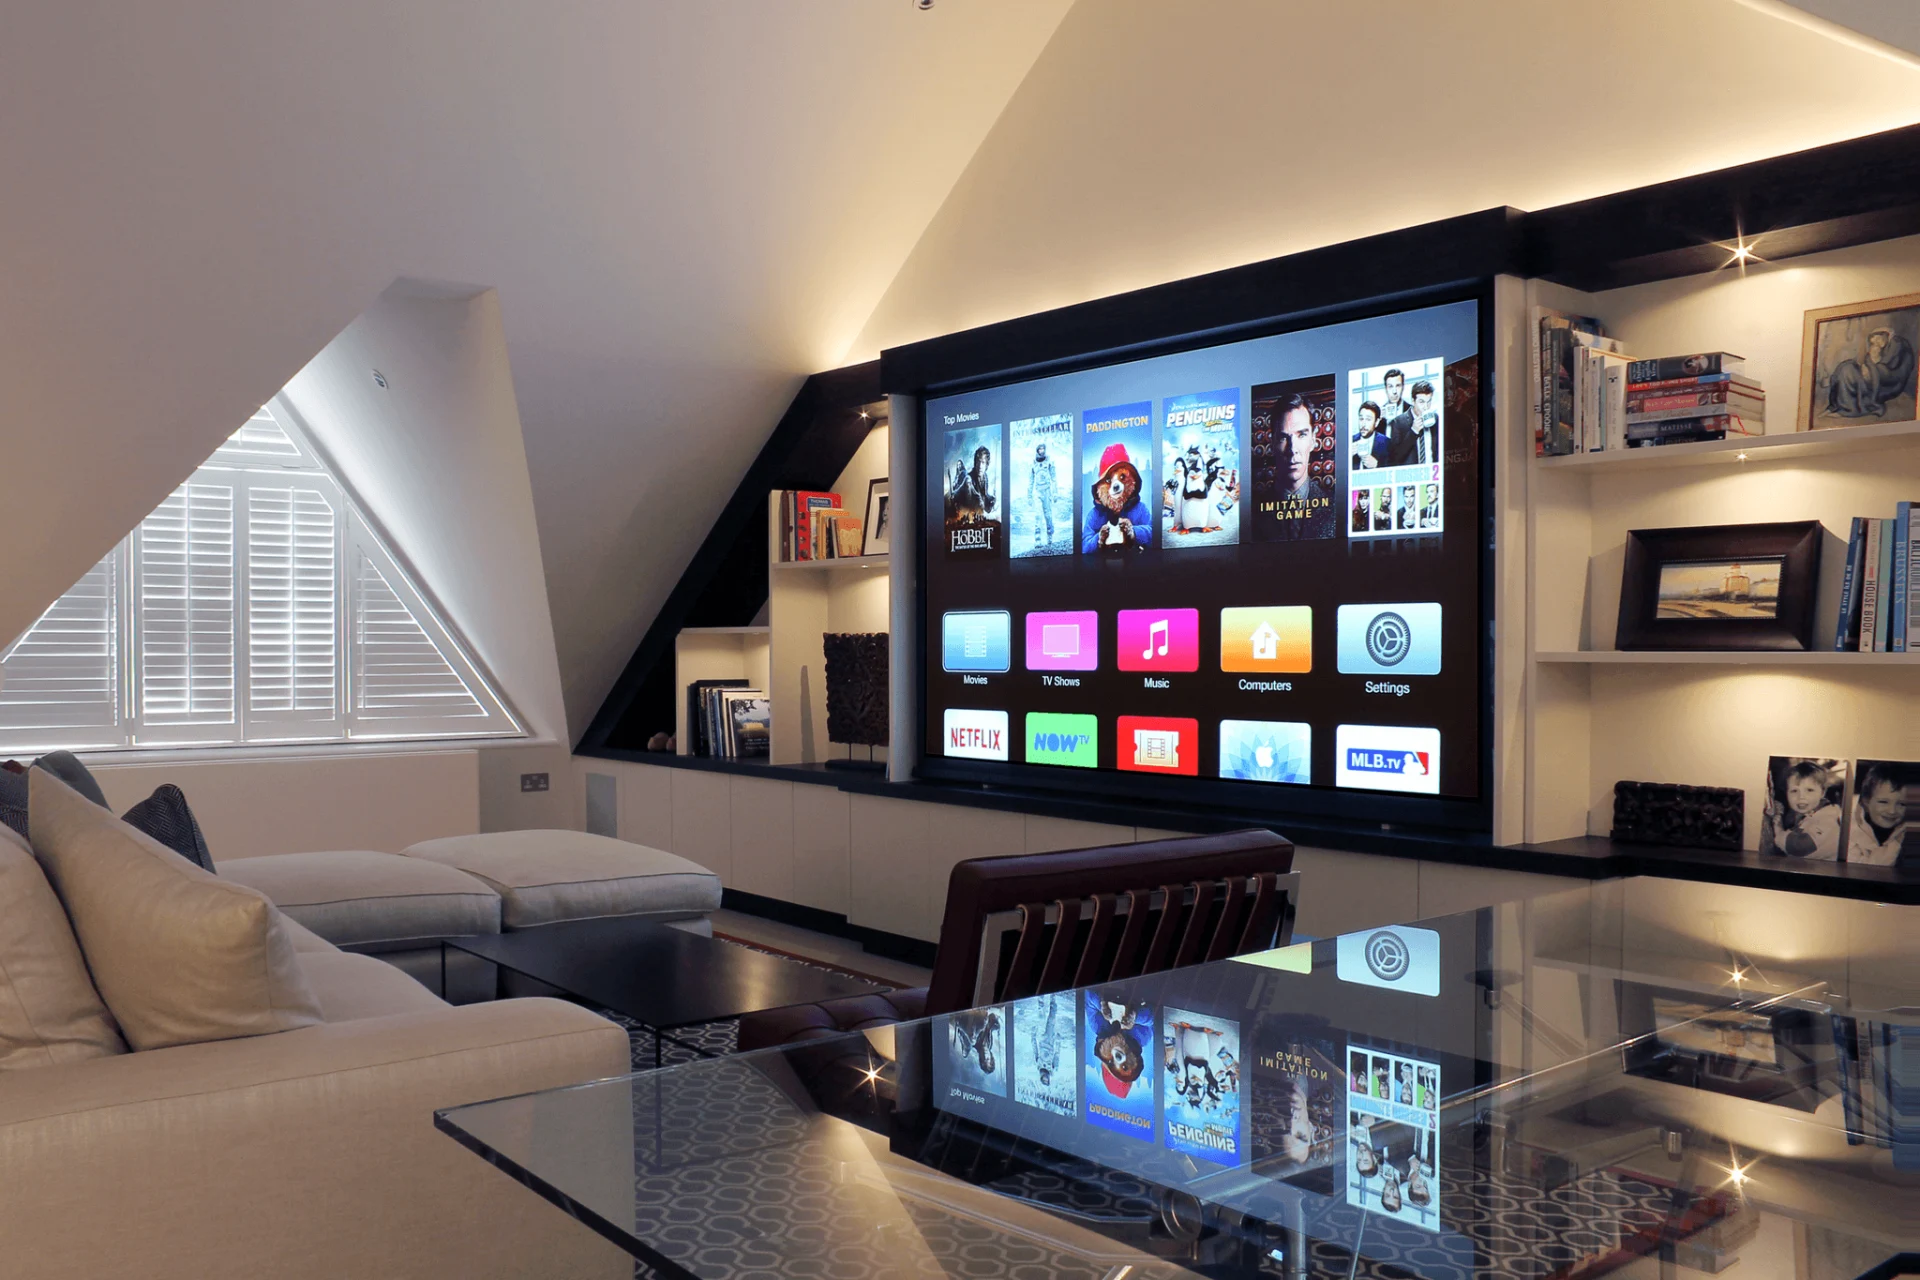
We begin with what each room needs to do. In a kitchen, that might mean practical task lighting, discreet music, dependable Wi-Fi and a welcoming evening scene. In a media room, it might mean television by day, concealed projection at night and equipment tucked into an adjoining space. Those choices shape the product schedule.
Once the room brief is agreed, it can be translated into circuits, cables, controls, equipment and responsibilities. This gives the architect and interior designer something concrete to coordinate instead of a collection of late product requests.
Decisions to settle before first fix
| Decision | Why it matters |
|---|
| Lighting circuits and dimming | Determines control modules, driver compatibility, cable routes and panel space. |
| Keypad and control positions | Affects backboxes, wall finishes, door swings and furniture layouts. |
| Television and speaker locations | Coordinates structure, joinery, power, data, ventilation and cable access. |
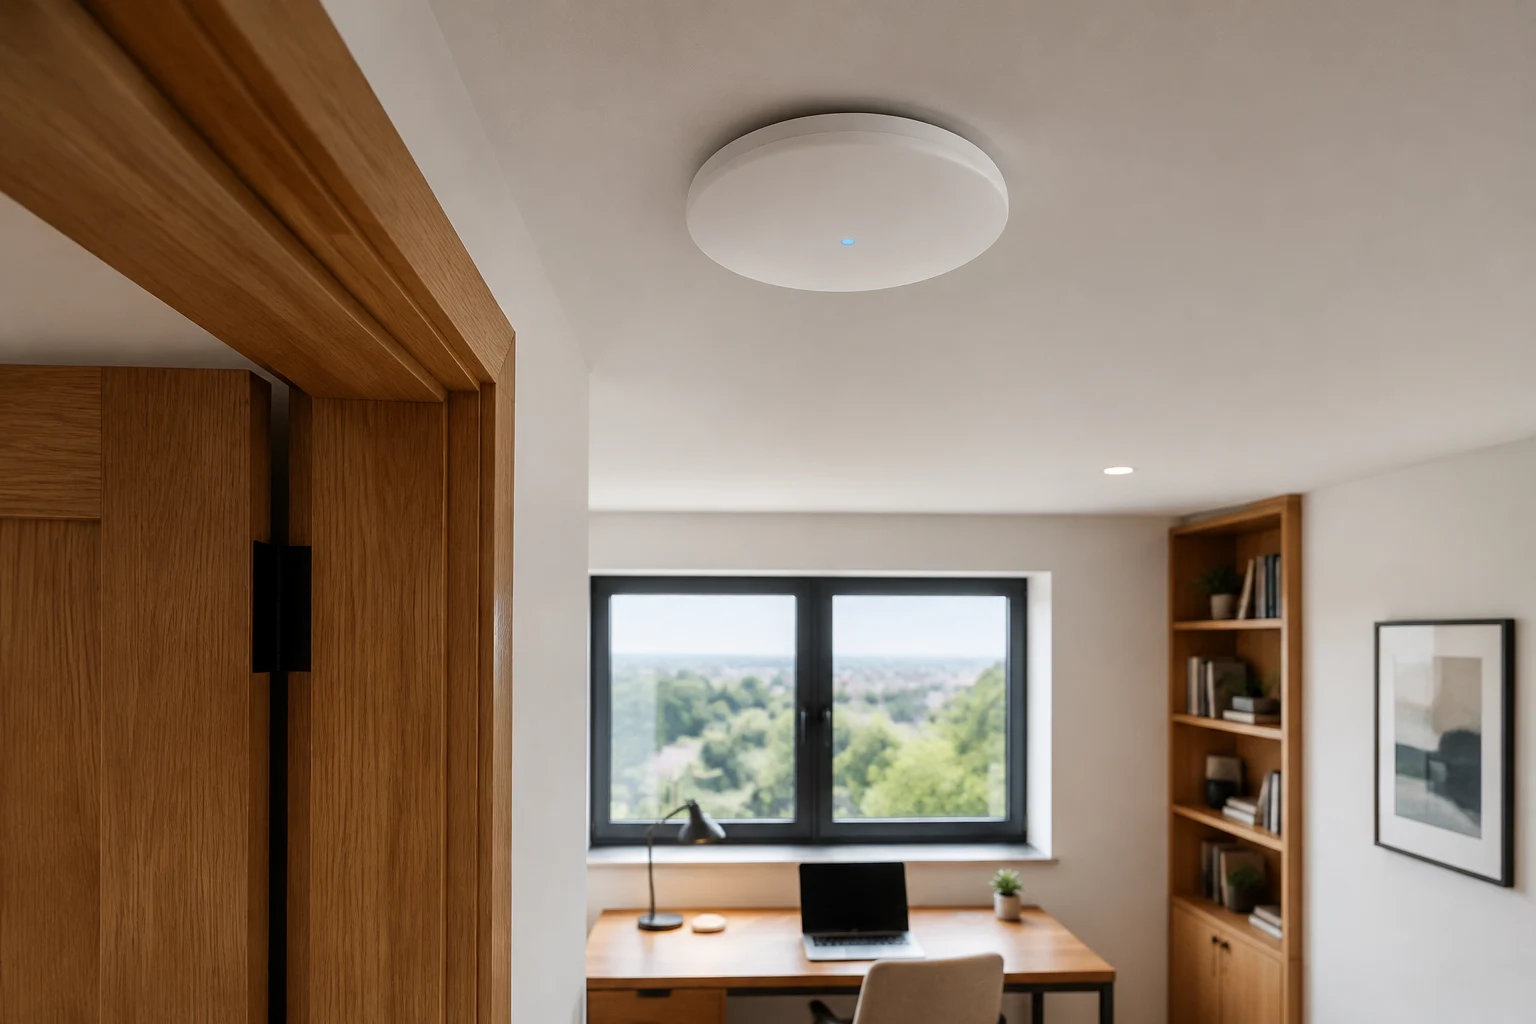
| Network equipment | Sets rack space, access-point positions, data outlets and broadband handoff. |
| Motorised blinds | Requires early decisions about pockets, power, control cable and access. |
| Plant interfaces | Clarifies what is controlled locally and what is exposed to the wider system. |
What good coordination information looks like
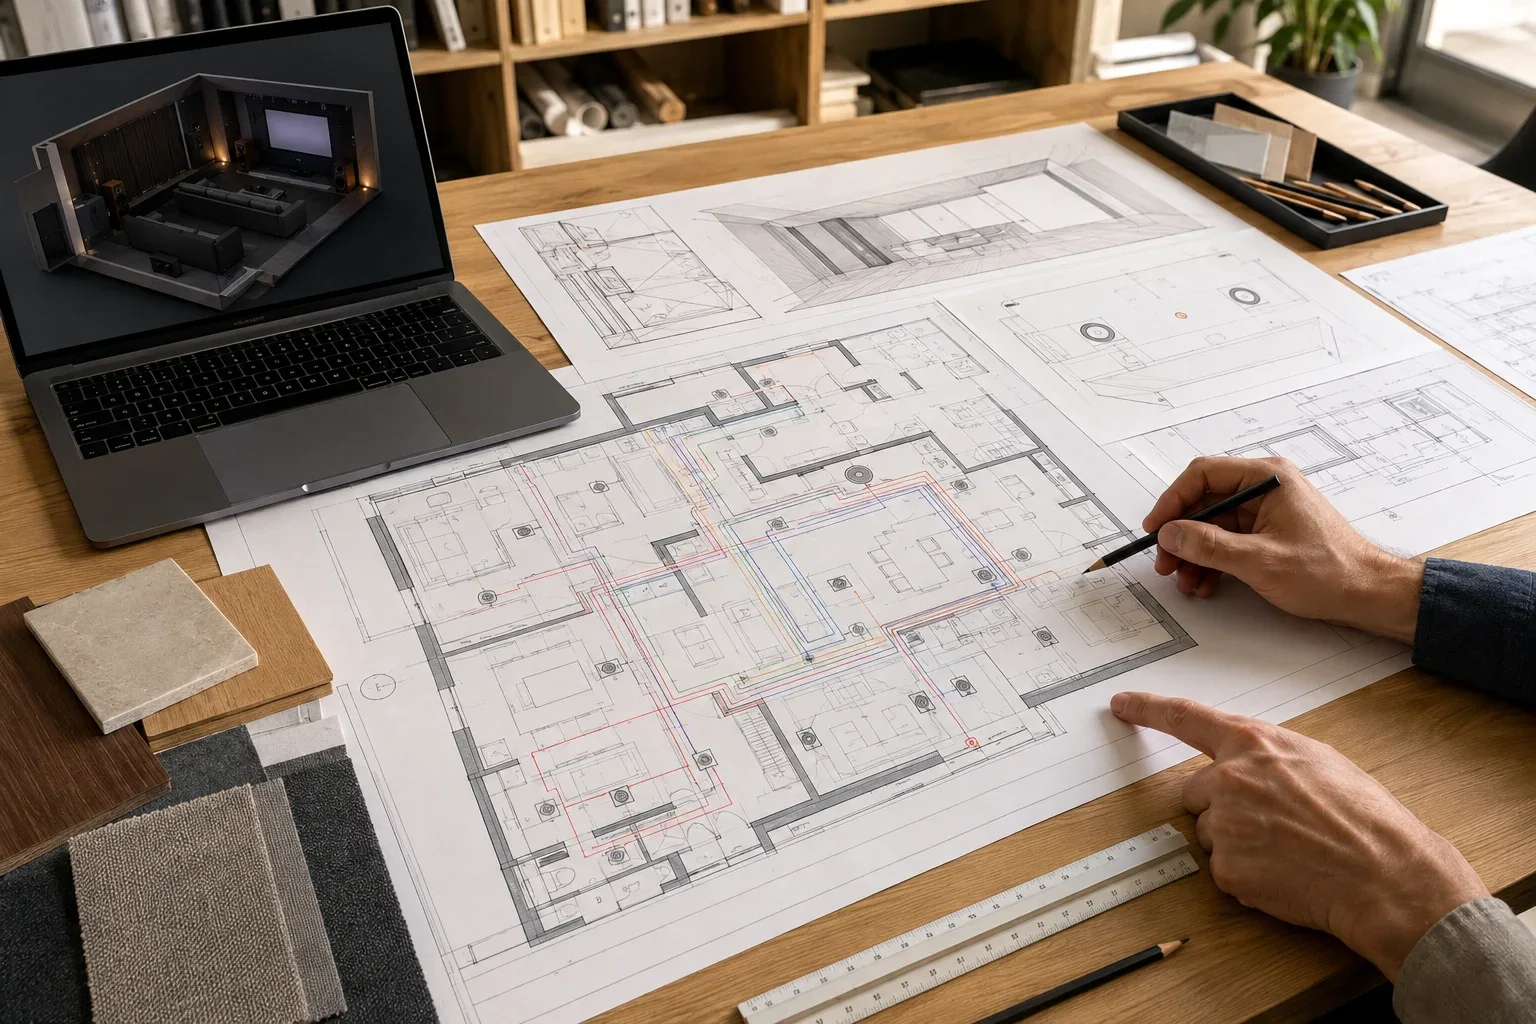
The design team should be able to see the intended device positions, cable routes, equipment locations and responsibilities. Depending on the project, that may include marked-up plans, circuit schedules, rack elevations, keypad schedules, schematic diagrams and a written scope. Revision control matters: an old drawing in the wrong hands can undo careful coordination.
At construction stage, changes should be recorded rather than handled as verbal instructions. If a television moves, the power, data, backing and viewing position may all move with it. If a fitting changes, its driver and dimming compatibility may need to be checked again.
Why commissioning and handover matter
Installation is not finished when the equipment powers on. Lighting scenes need to be reviewed in the completed room. Networks should be tested at the installed outlets and wireless coverage checked in the occupied space. Audio and video sources need to be proved through the intended controls. Labels, passwords, configuration files and equipment information should be handed over securely.
Simple operation is the test. A guest should be able to turn on a room without opening an app. The homeowner should know what happens if broadband fails and who to call when a change is required. The support route should be clear before the project team leaves.
Checking credentials and project fit
The right team brings relevant training, a clear scope and practical project experience. You can explore the NICEIC contractor directory and CEDIA alongside the proposed design, installation and commissioning responsibilities.
Plan the interfaces before the walls close
Send the plans, room brief, project programme and details of any existing systems. London Electricals can then define the electrical and technology interfaces, identify missing decisions and coordinate the work with the wider design team. Explore our lighting-control service, home-network design and media-room installation service.