Selected work
Primrose Hill: Lutron Lighting, Shading & Alisse
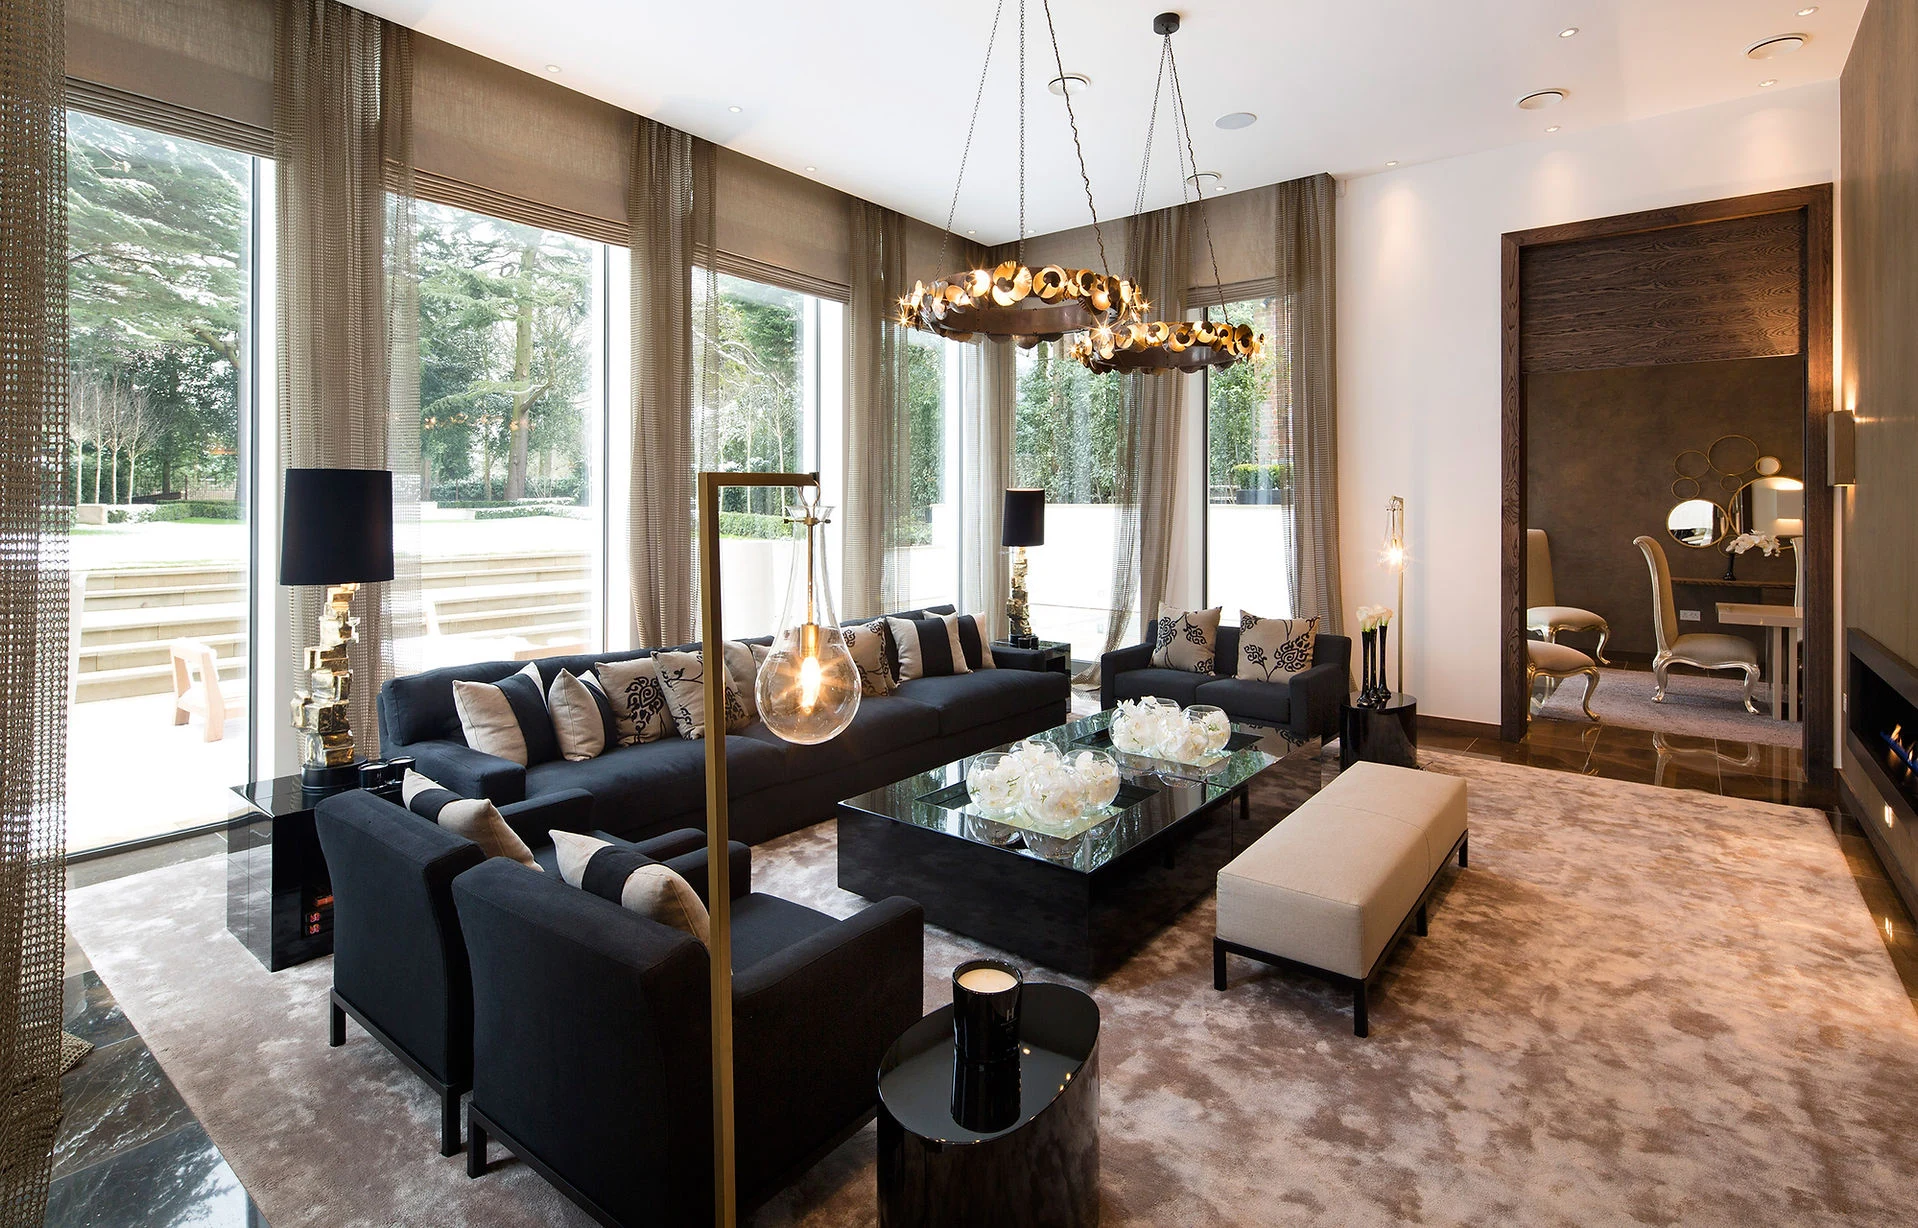
Lutron HomeWorks lighting, Alisse keypads, Sivoia shading and Orluna fittings across a seven-storey Primrose Hill townhouse.
Explore Primrose Hill: Lutron Lighting, Shading & Alisse
Insights
The recorded design brief for an integrated lighting, AV, heating and network installation in a Primrose Hill townhouse.
This archive records the early design brief for a townhouse project in Egbert Street, Primrose Hill NW1. London Electricals was asked to review and coordinate lighting, audio-visual, network and electrical requirements after becoming involved during the project.
The original proposal brought together Lutron lighting, Savant whole-home control, Heatmiser heating interfaces, networking, video distribution and a central rack. The completed project is linked below.
When a specialist joins a project already in progress, the first job is to establish what has been designed, ordered and installed. Drawings may not match site conditions. Cable labels may be incomplete. Product assumptions may have changed without reaching every trade.
A useful takeover review compares the current drawings, site installation, equipment schedule and client brief. Open decisions are then listed with an owner and required date. This protects the project from continuing with several different versions of the truth.
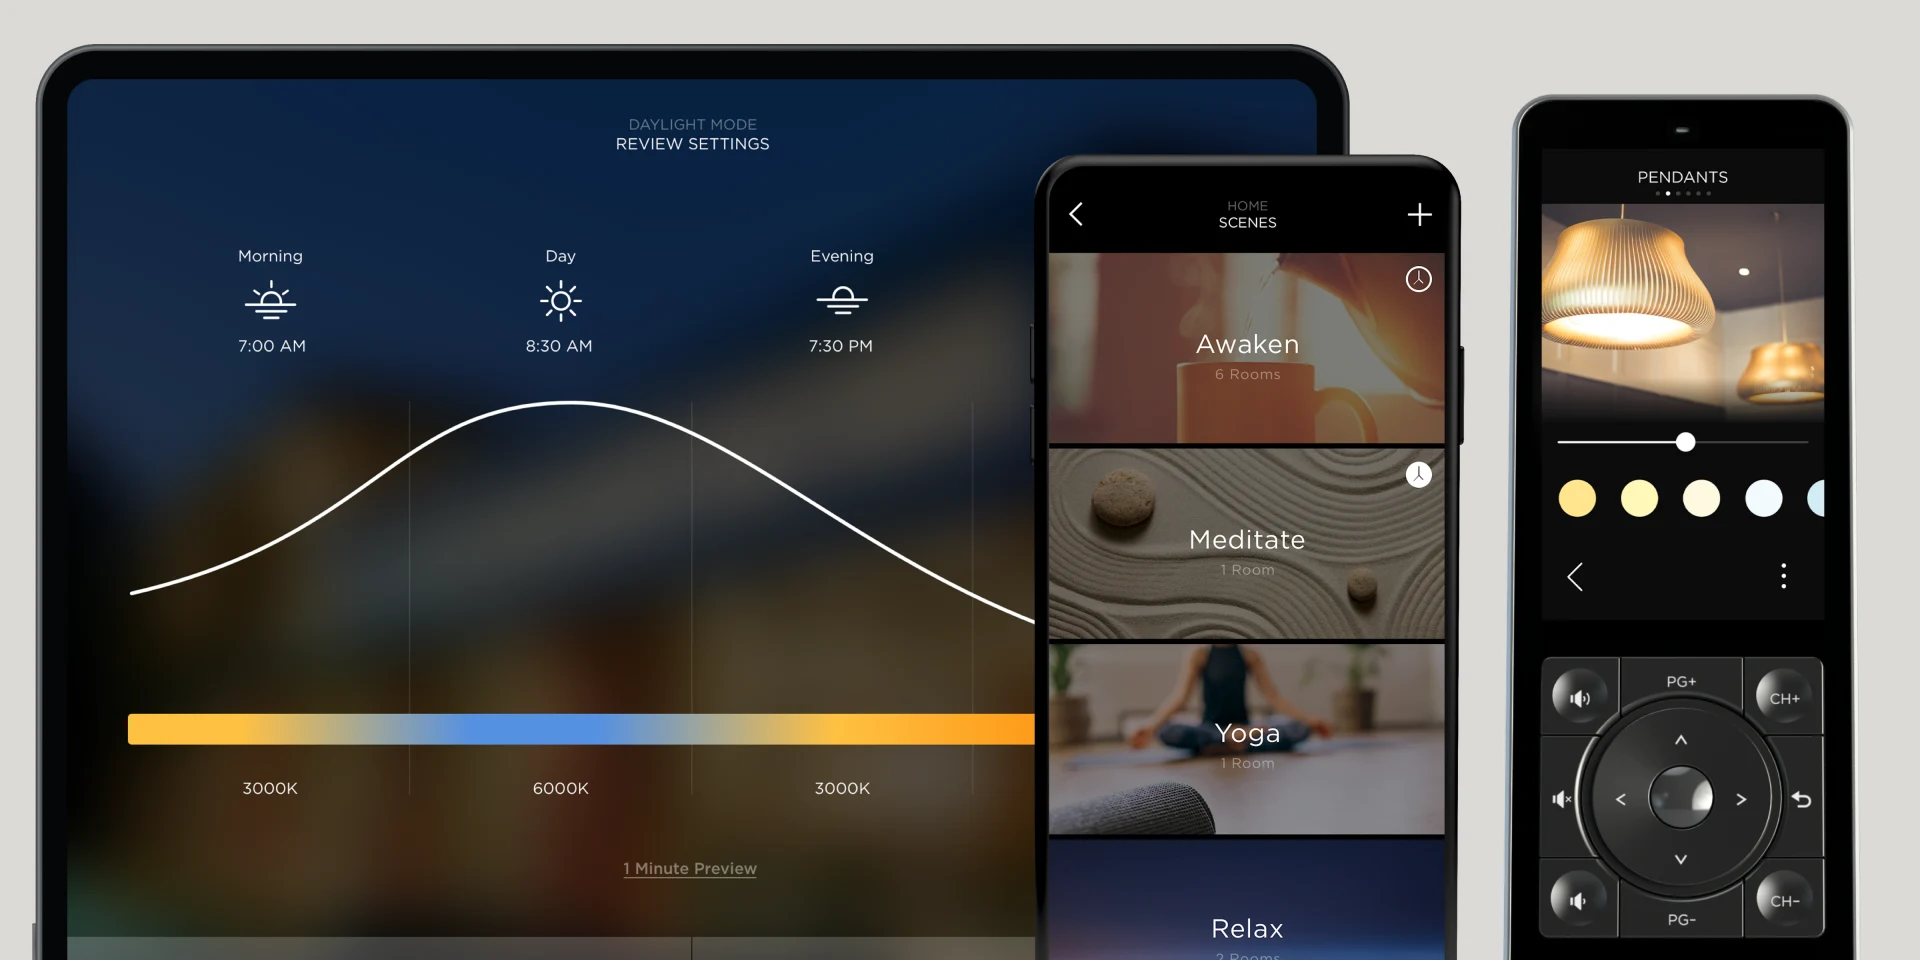
Lutron scene control depends on sensible circuiting and compatible fittings. Keypad positions and finishes need to be coordinated with doors, joinery and furniture. The button schedule should be short enough to understand, while providing the settings each room genuinely needs.
Final commissioning happens in the finished environment. Scene levels should be checked against stone, timber, paint, artwork and the real furniture positions, with dimming behaviour tested at the low levels used in the evening.
The basement plant area offered a central location for audio-video and network equipment. A rack still needs adequate depth, ventilation, service access, power and cable management. Heat-producing equipment should not be placed in a sealed cupboard and left as a finishing-stage problem.
The network design should identify the broadband handoff, router, switching, access points, fixed device connections and any separated networks. Labels and final records are essential because Savant, video distribution and other services depend on that infrastructure.
The project team coordinates heating and smoke detection around their native controls and safety requirements. The Savant scope then defines the functions available through the home interface, while essential operation stays with the appropriate dedicated system.
Share the latest plans, project stage, existing design information and room brief before work continues. London Electricals can identify missing interfaces and develop a coordinated scope. See the completed Primrose Hill project page, explore Lutron HomeWorks, or discuss Savant design and support.
Continue exploring
Selected work
Lutron HomeWorks lighting, Alisse keypads, Sivoia shading and Orluna fittings across a seven-storey Primrose Hill townhouse.
Explore Primrose Hill: Lutron Lighting, Shading & AlisseServices
Design, installation, programming and commissioning for Lutron HomeWorks lighting and compatible shading in London homes.
Explore Lutron HomeWorks Installer in LondonServices
Bring music, cinema, lighting and home control together with Savant. Bespoke design, existing-system takeovers and ongoing care in London.
Explore Savant Installer & Existing-System Support in London