Services
Lutron HomeWorks Installer in London
Design, installation, programming and commissioning for Lutron HomeWorks lighting and compatible shading in London homes.
Explore
Insights
Explore Lutron Alisse finishes, engraving and room-by-room keypad planning, with HomeWorks design and installation support in London.
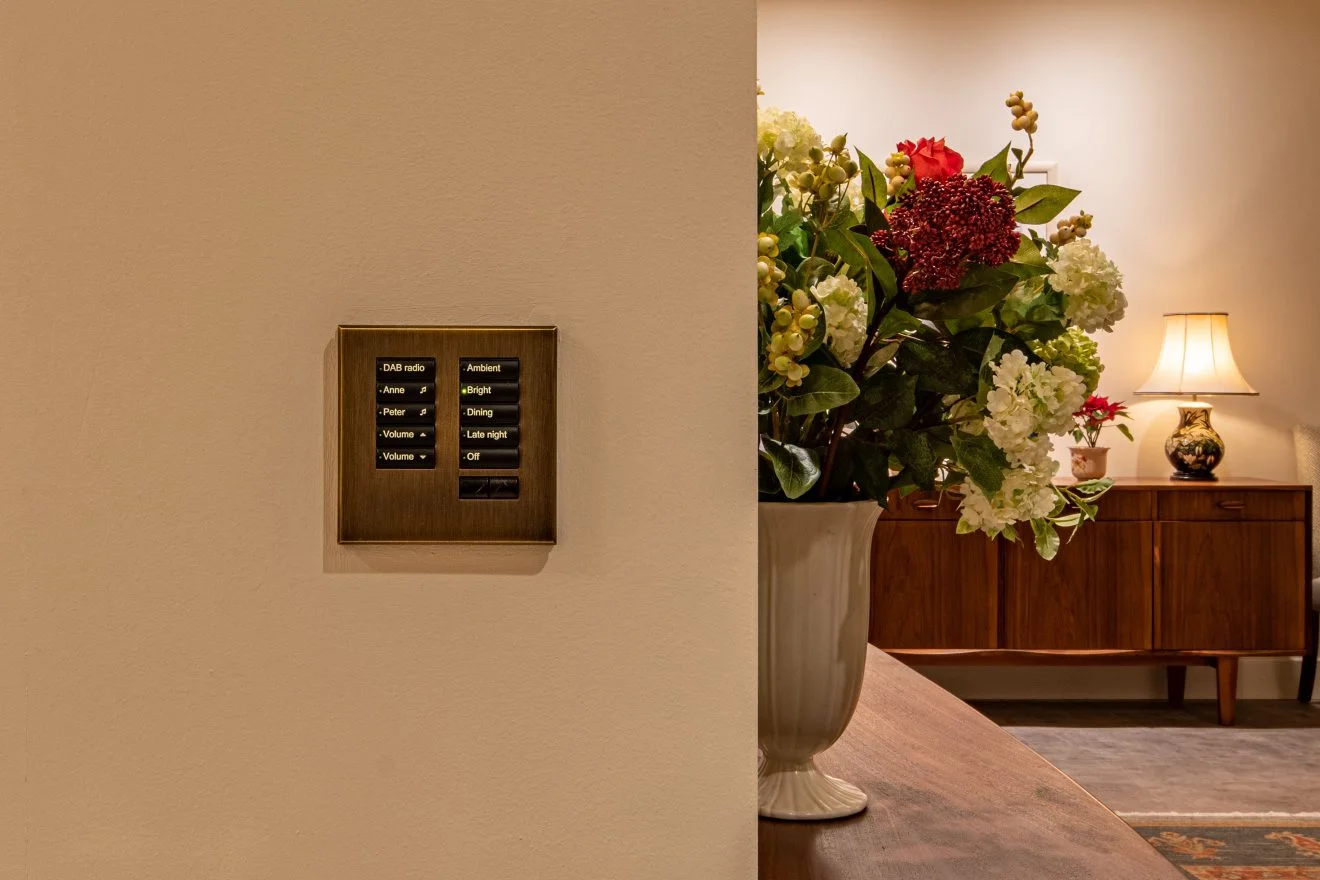
Alisse product photograph: coordinate the visible controls with the interior finishes.
Lutron Alisse brings lighting and shading control into the interior scheme through a distinctive metal faceplate and circular buttons. For a super-prime residence, the attraction is as much about how the home feels to use as how the keypad looks on the wall. A well-planned button can recall a welcoming room scene without asking guests to understand a bank of separate switches.
London Electricals can help bring the keypad schedule, lighting design and installation requirements together. Begin with the rooms and everyday routines, then agree the controls with your interior designer and lighting designer.
Alisse combines tactile buttons, subtle illuminated rings and a choice of finishes and engraving. The wired HomeWorks Alisse described in specification 3691154f works with HomeWorks QSX processors over the wired QS link. We coordinate the keypad, processor and wiring as part of the system design. For an existing HomeWorks QS home, that means reviewing the upgrade route to QSX before adding these Alisse keypads.
See Lutron's UK Alisse collection and the wired Alisse specification for the product details used during selection.
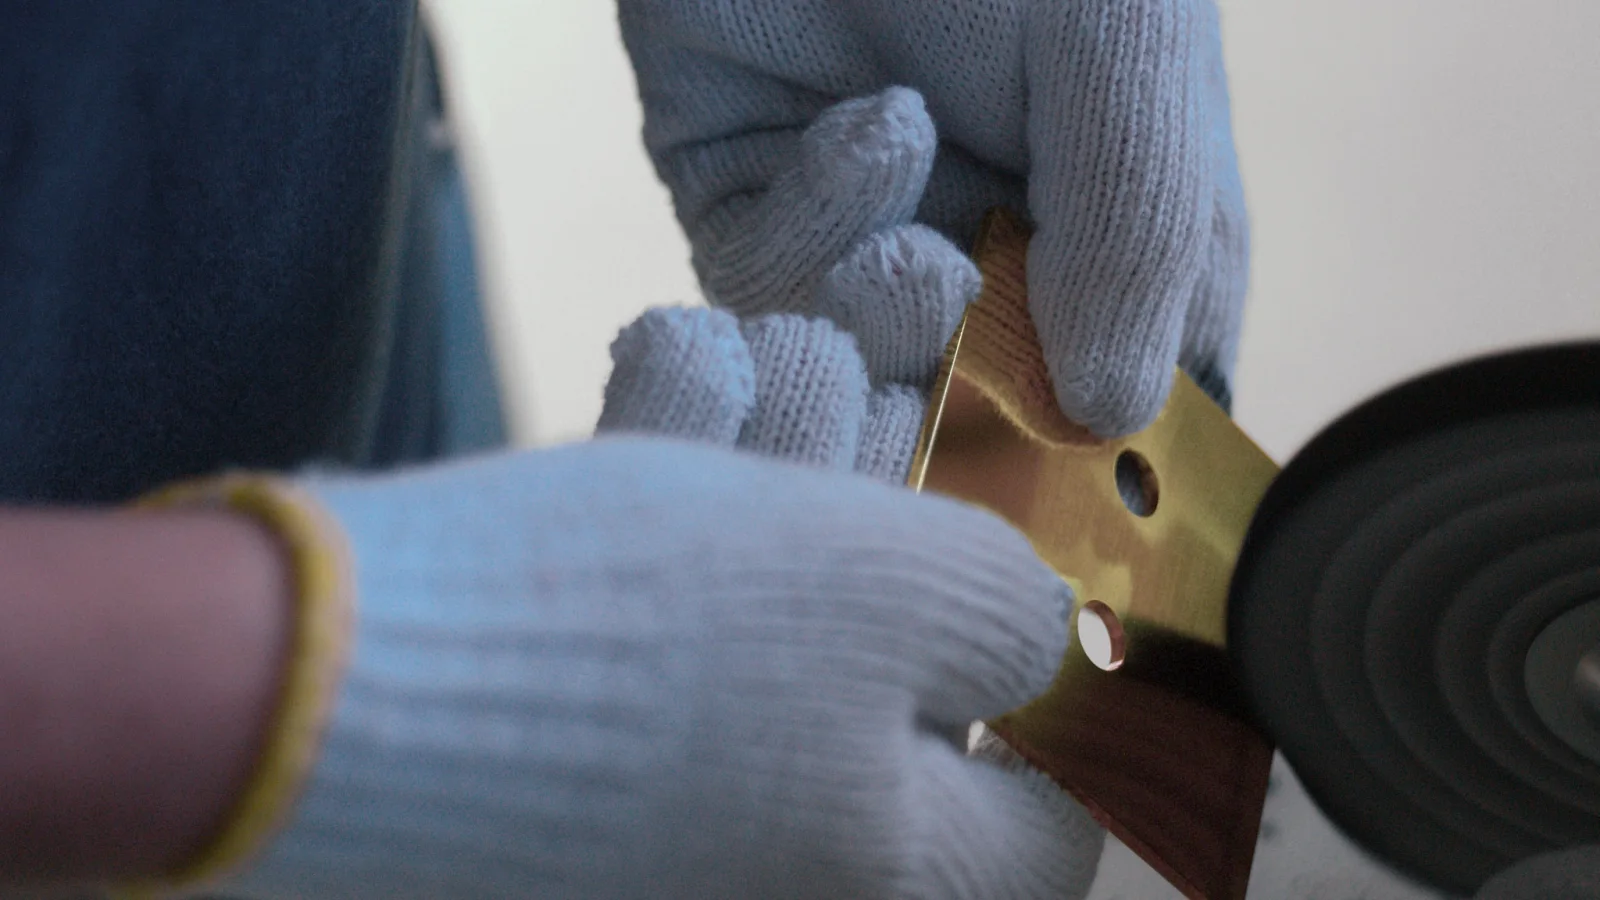
We review physical samples beside your door furniture, joinery, stone and wall finishes. Seeing the metal in daylight and evening light helps you choose a finish that feels at home in the interior.
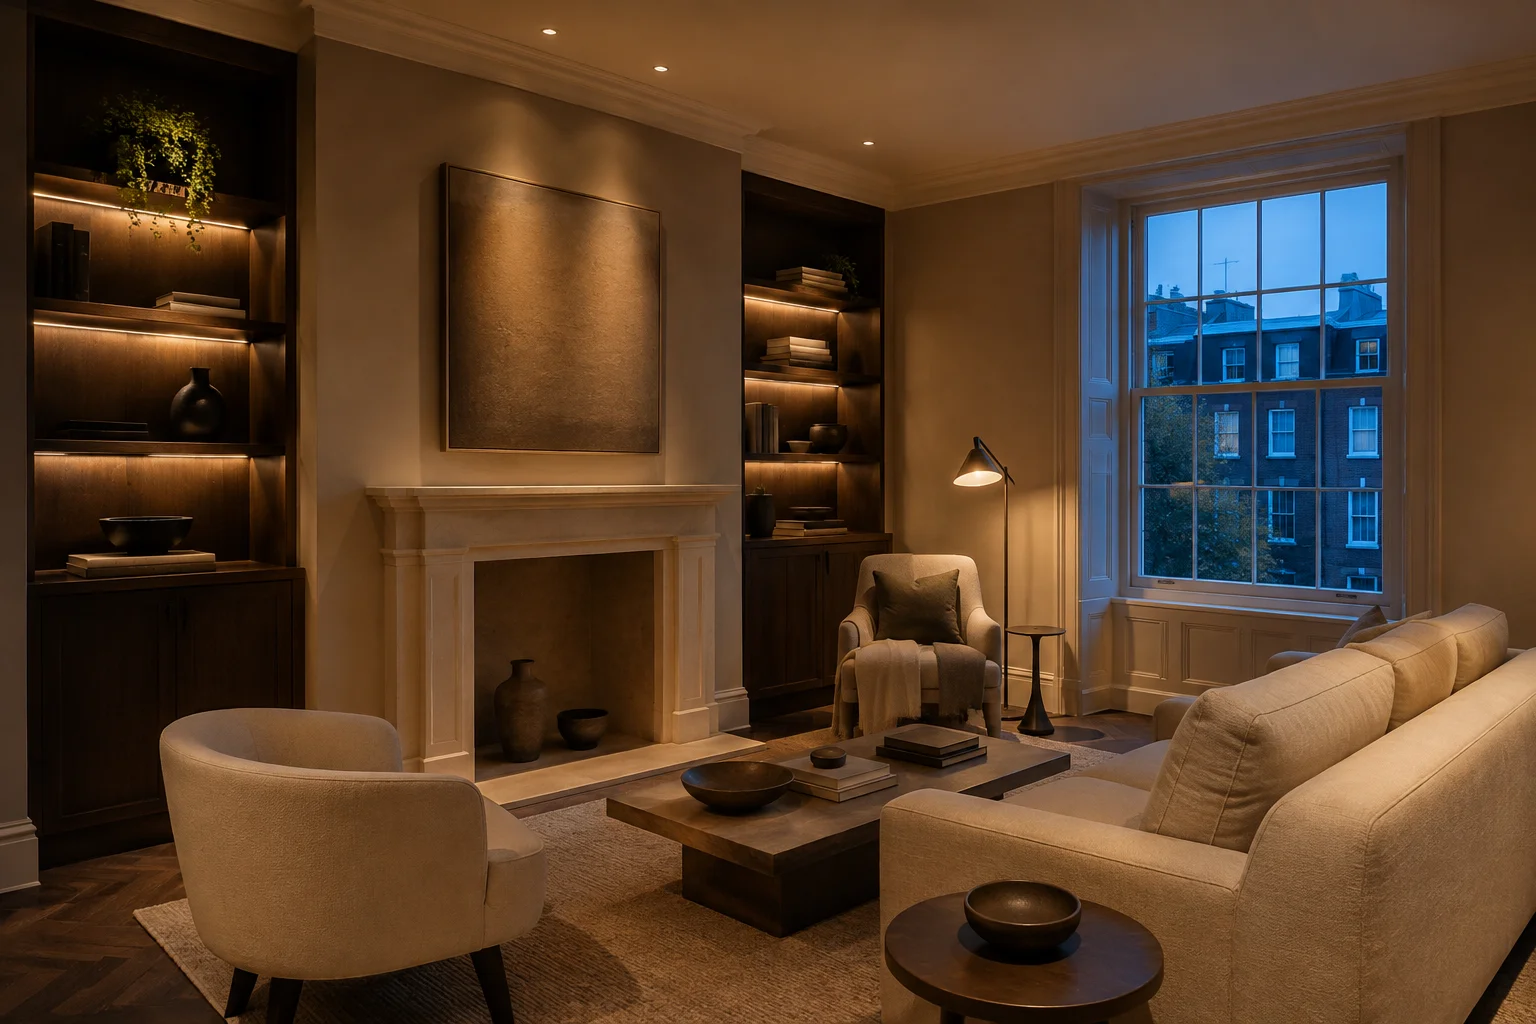
Consistency matters across a home, but different rooms can have different requirements. The entrance, principal suite and informal family room need a shared design language without necessarily having identical button layouts.
| Location | Example scene names | Design discussion |
|---|---|---|
| Drawing room entrance | Welcome, Entertain, Evening | Which combinations of architectural, decorative and reading light belong together? |
| Bedside | Read, Relax, Goodnight | Agree local control, the other bedside position and any wider off scene. |
| Kitchen and dining | Prepare, Dine, Clear | Separate task lighting from the atmosphere used at the table. |
| Garden connection | Terrace, Evening, Off | Coordinate external lighting and any compatible shading commands. |
We shape the buttons and engraving around your routines, from a welcoming arrival scene to a relaxed evening setting. The selected layout and programmed lighting, shading or wider-system functions are brought together in the keypad schedule.
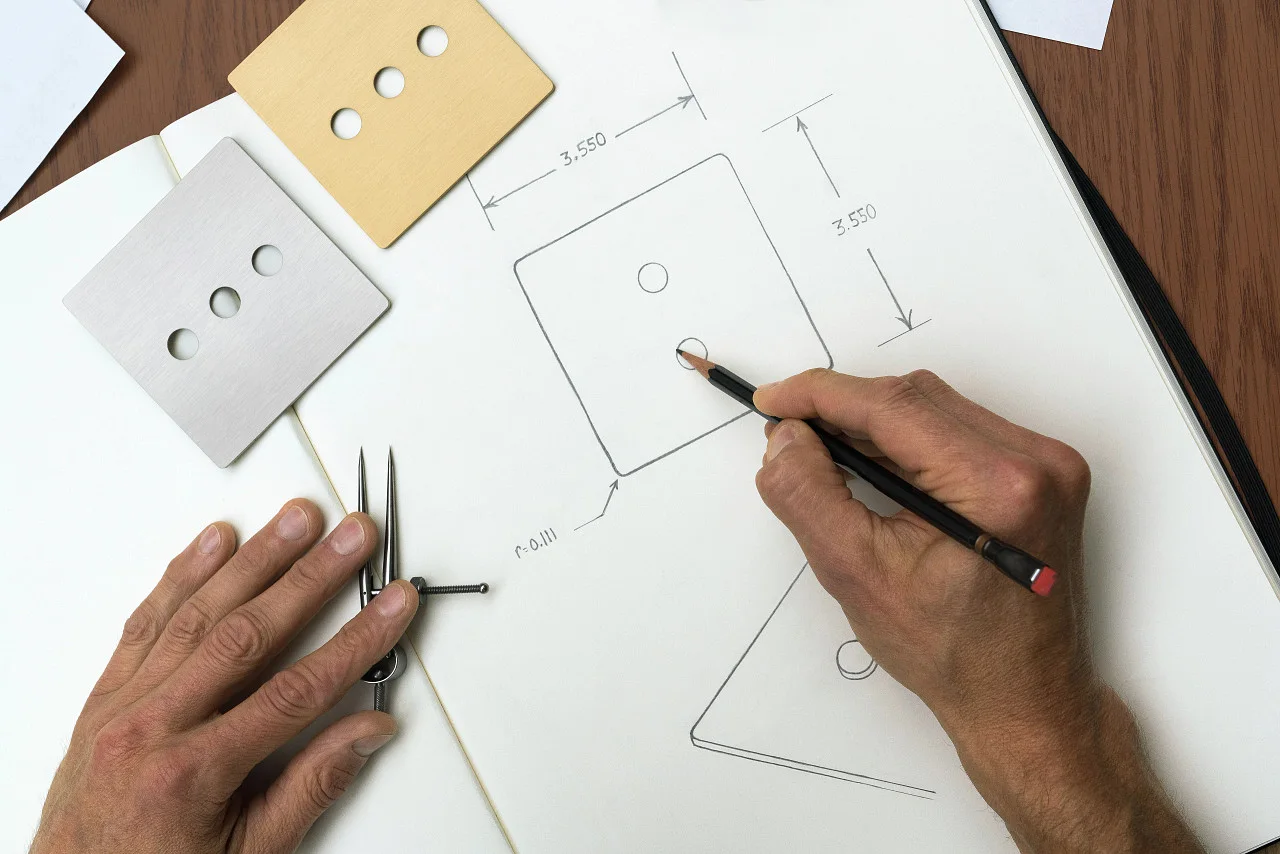
Agree keypad locations, mounting height, backbox requirements, low-voltage wiring and neighbouring controls before first fix. Check alignment with panelling and joinery elevations. On an existing property, establish the current processor, wiring condition and available project files before promising a simple faceplate swap.
Our Lutron HomeWorks installation service covers the wider system conversation. For an inherited installation, start with HomeWorks diagnosis and upgrade planning. Designers can use our design-team brief and project examples to coordinate the interfaces.
Your Alisse proposal brings together the room locations, finishes, button arrangements and engraving with the system equipment, installation and programming. We also discuss handover and later scene adjustments so you can see the complete design.
To discuss your home, send the floor plans or room list, project stage, approximate keypad quantities and any existing Lutron details through our HomeWorks design enquiry. We can then review the specification with you and your design team.
The wired Alisse specification includes one-, two- and three-column configurations. Finish examples include Aged Brass, Satin Nickel and Graphite. We use physical samples and Lutron myProjects to finalise the configuration and engraving with you.
Choose the base and adapter for the backbox shape and column count. For example, HW-QS-B-S1 is the square-backbox base for single- and two-column arrangements. Round-box installations have separate requirements. Use the dimensions and mounting instructions in the wired Alisse specification, pages 5–14, and application note 791 before first fix. Reference reviewed 8 September 2026; other Alisse system or regional variants need their own specification.
Continue exploring
Services
Design, installation, programming and commissioning for Lutron HomeWorks lighting and compatible shading in London homes.
ExploreInsights
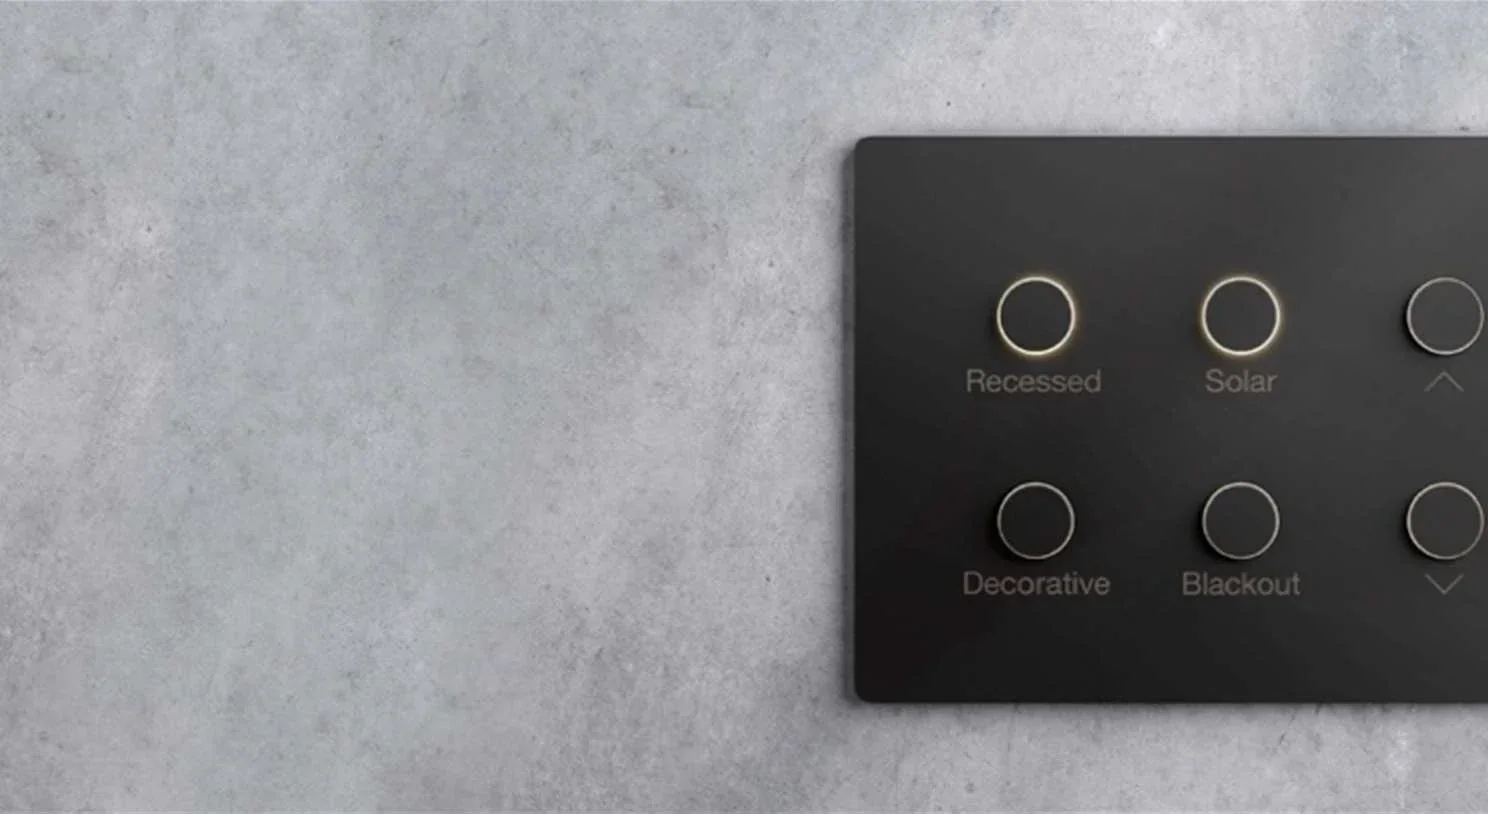
Choose a Lutron control by system compatibility, button layout, finish and room use. Compare Alisse, Palladiom, seeTouch and Pico with London Electricals.
ExploreSelected work
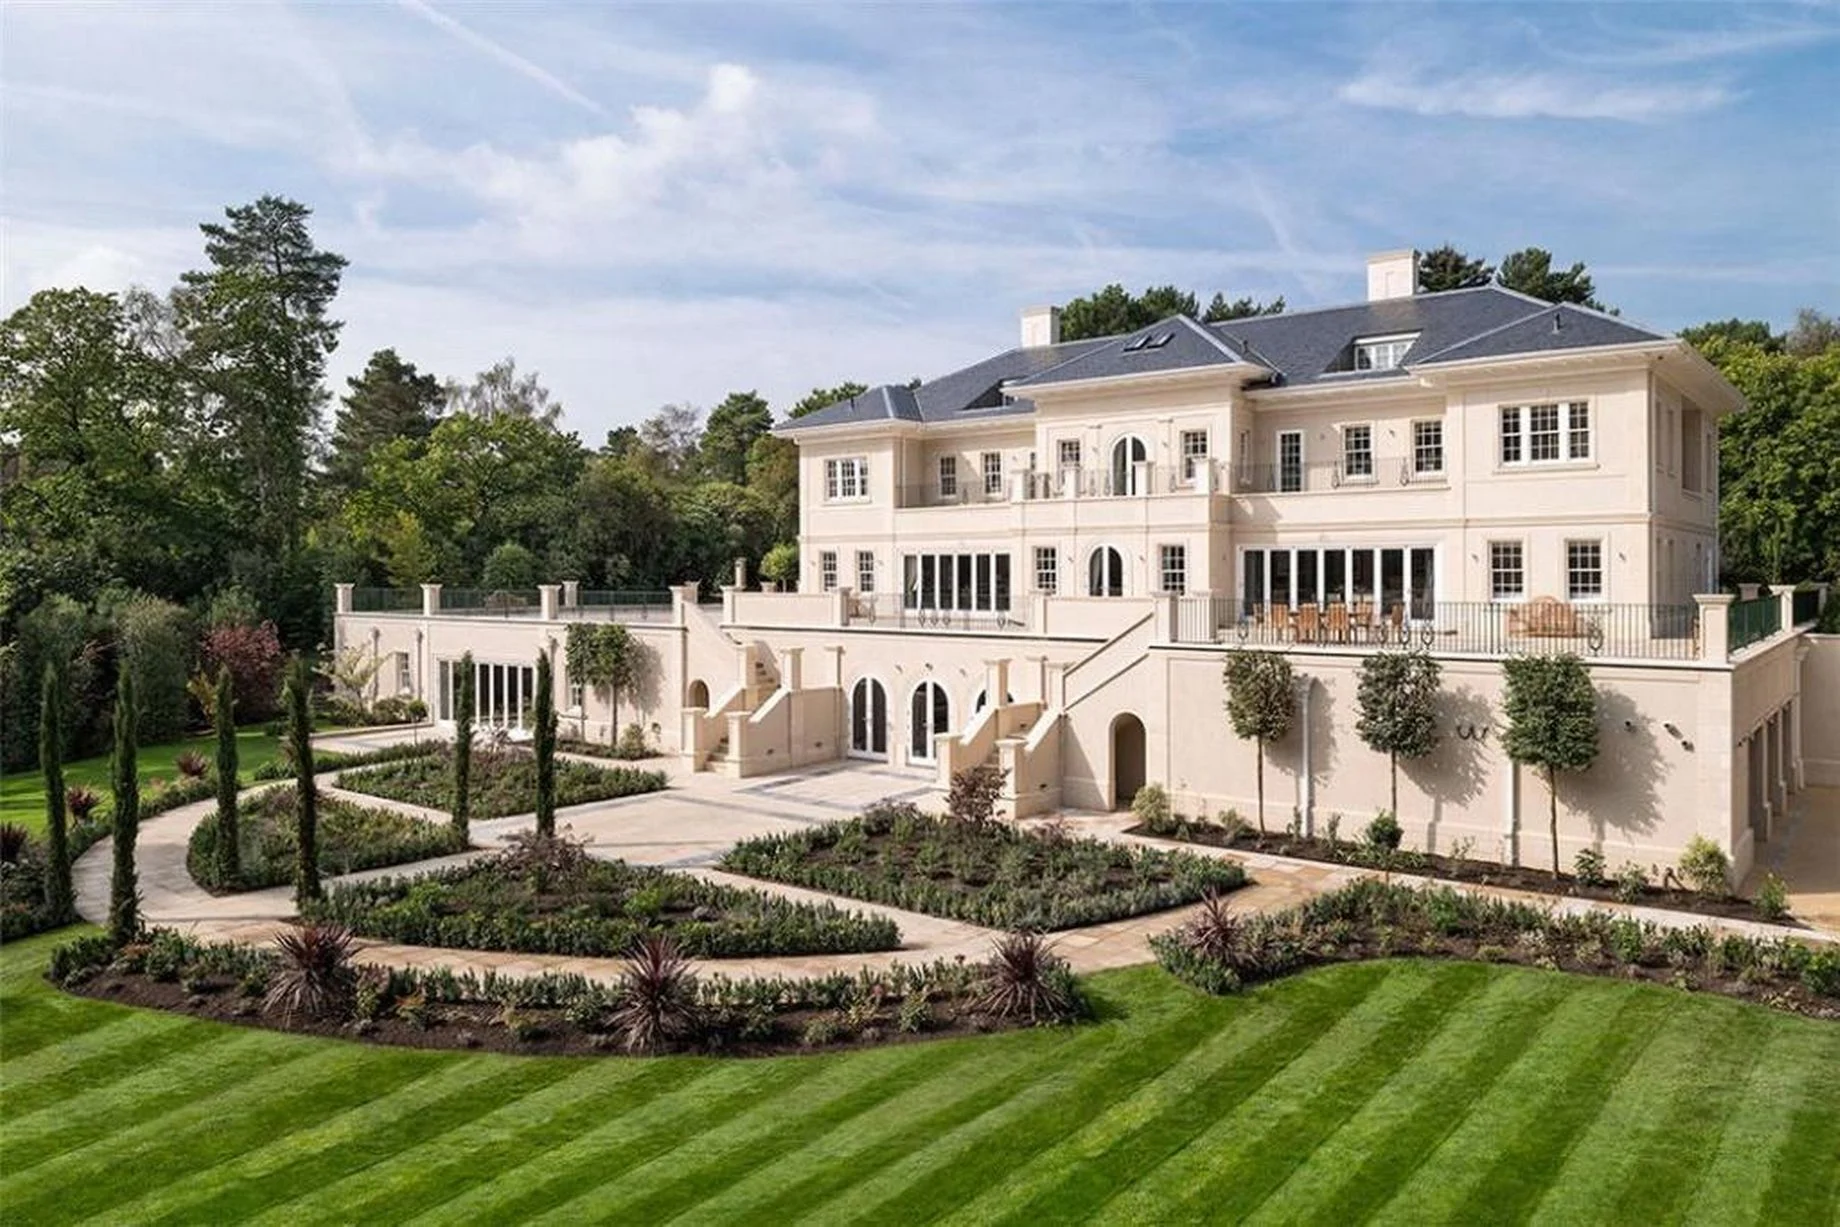
Lutron HomeWorks QS lighting, retained KNX heating and Savant control at Woodrow Mansion in Surrey. A complete home integration by GLO Audio Visual.
Explore