Services
Lutron HomeWorks Installer in London
Design, installation, programming and commissioning for Lutron HomeWorks lighting and compatible shading in London homes.
Explore
Insights
Why a new home needs lighting and shading design before first fix: architectural intent, Lutron HomeWorks scenes, design-team coordination and careful commissioning.
A beautiful home is not lit by choosing beautiful fittings at the end. Its light is designed into the architecture: where daylight falls, what deserves attention after dusk, how a room changes throughout the day, and how quietly the technology supports it all. That is why lighting belongs in the first design conversations for a new home or major refurbishment—not on the snagging list.
A staircase can be sculptural in daylight and uncomfortable after dark. A carefully composed living room can lose its character under a single bright circuit. The right question is not simply “where will the downlights go?” It is “what should this space feel like, and what must people be able to do here?”
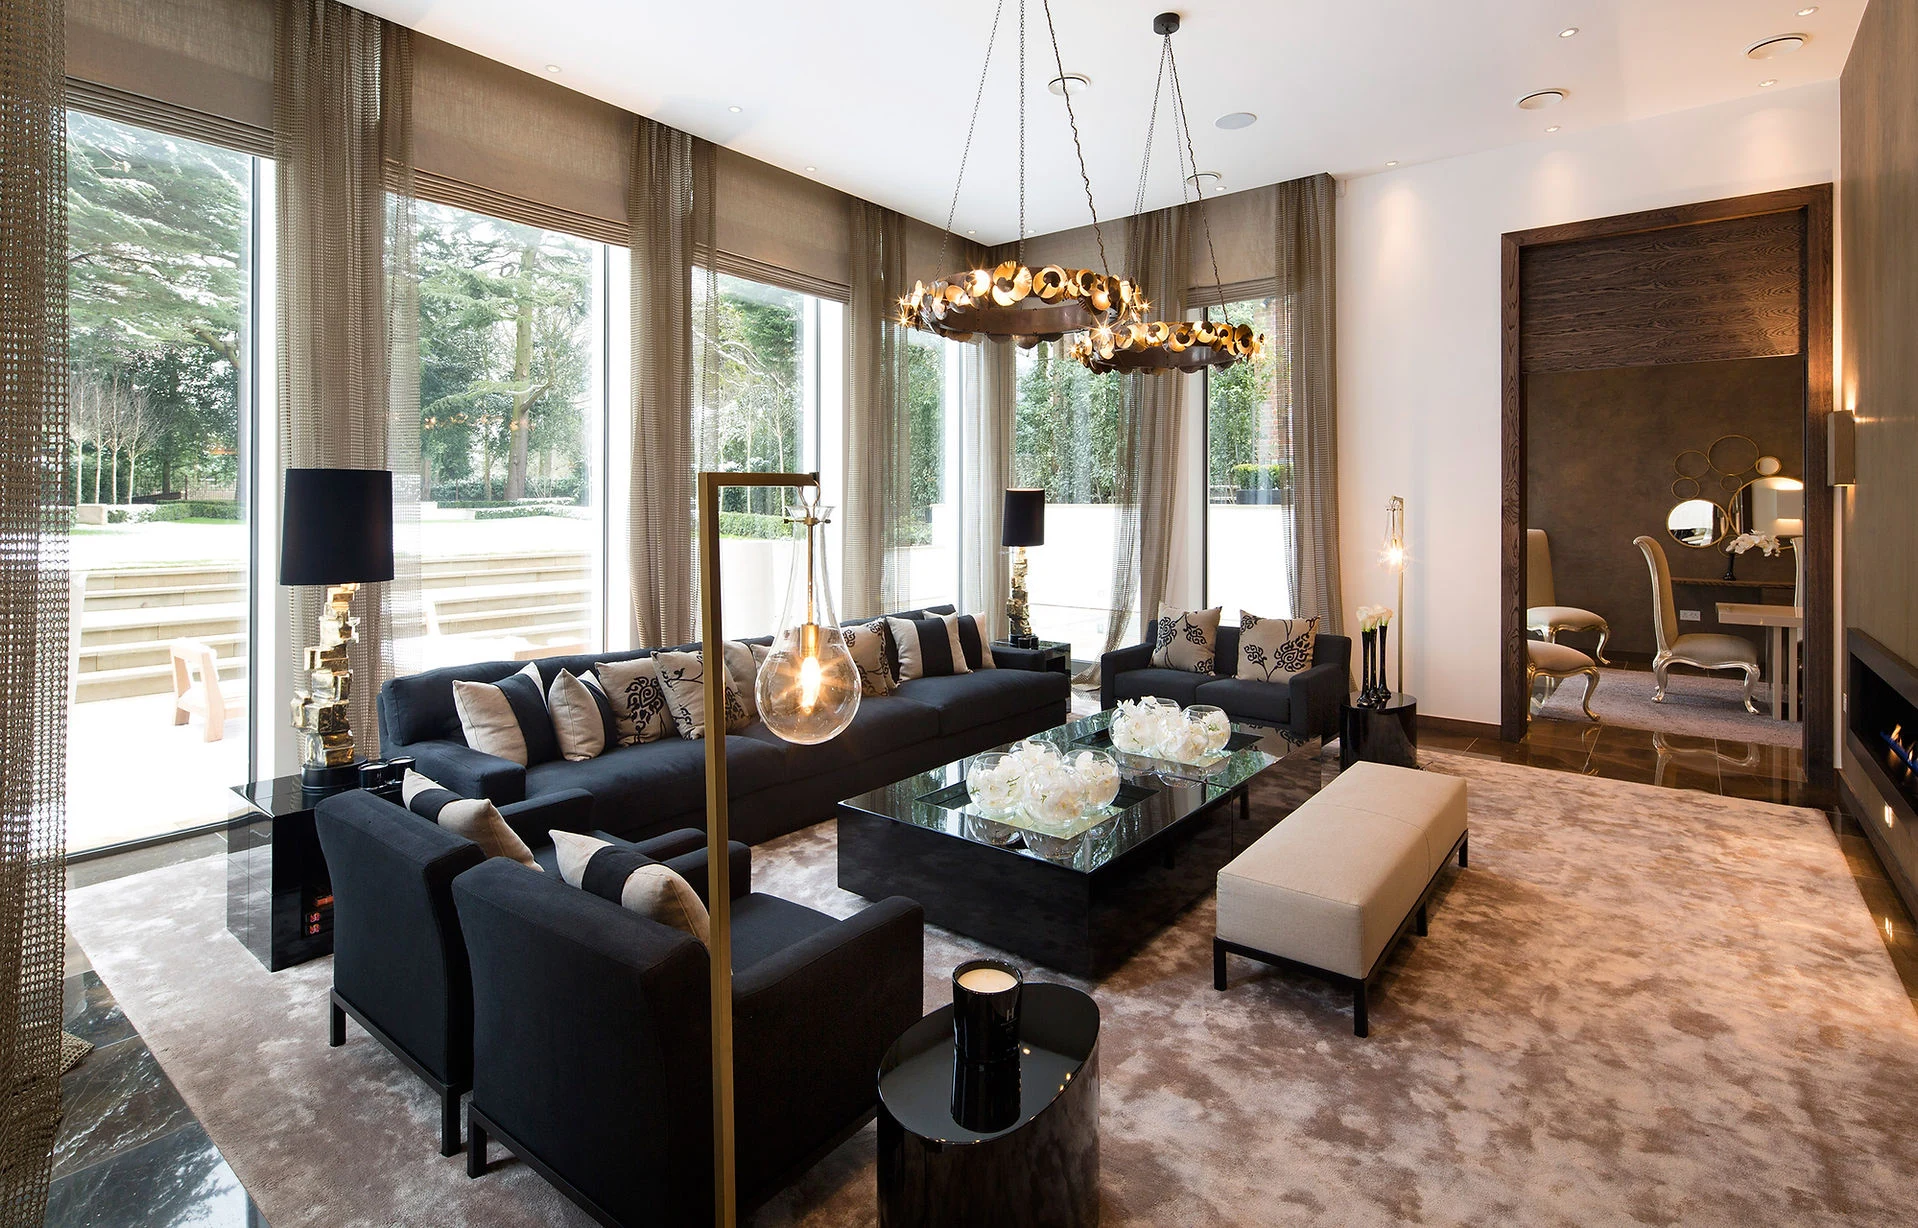
We begin with the architecture and interiors: ceiling heights, wall finishes, joinery, artwork, glazing, furniture positions and sightlines. Then we consider layers—general light for movement, focused light for reading or preparation, and accent light that gives materials and details their presence. Good design lets those layers work independently. A scene can bring them together without asking anyone to operate a row of switches.
Lighting can make an evening room feel warmer, calmer or more welcoming in an everyday, visual sense. We should not present that as a medical promise: research into direct mental-health outcomes from residential lighting remains limited and mixed. What we can design and test is a space that looks right, supports its activities and feels comfortable to its occupants. A review of the evidence on light and mood is a useful reminder to separate design experience from clinical claims.
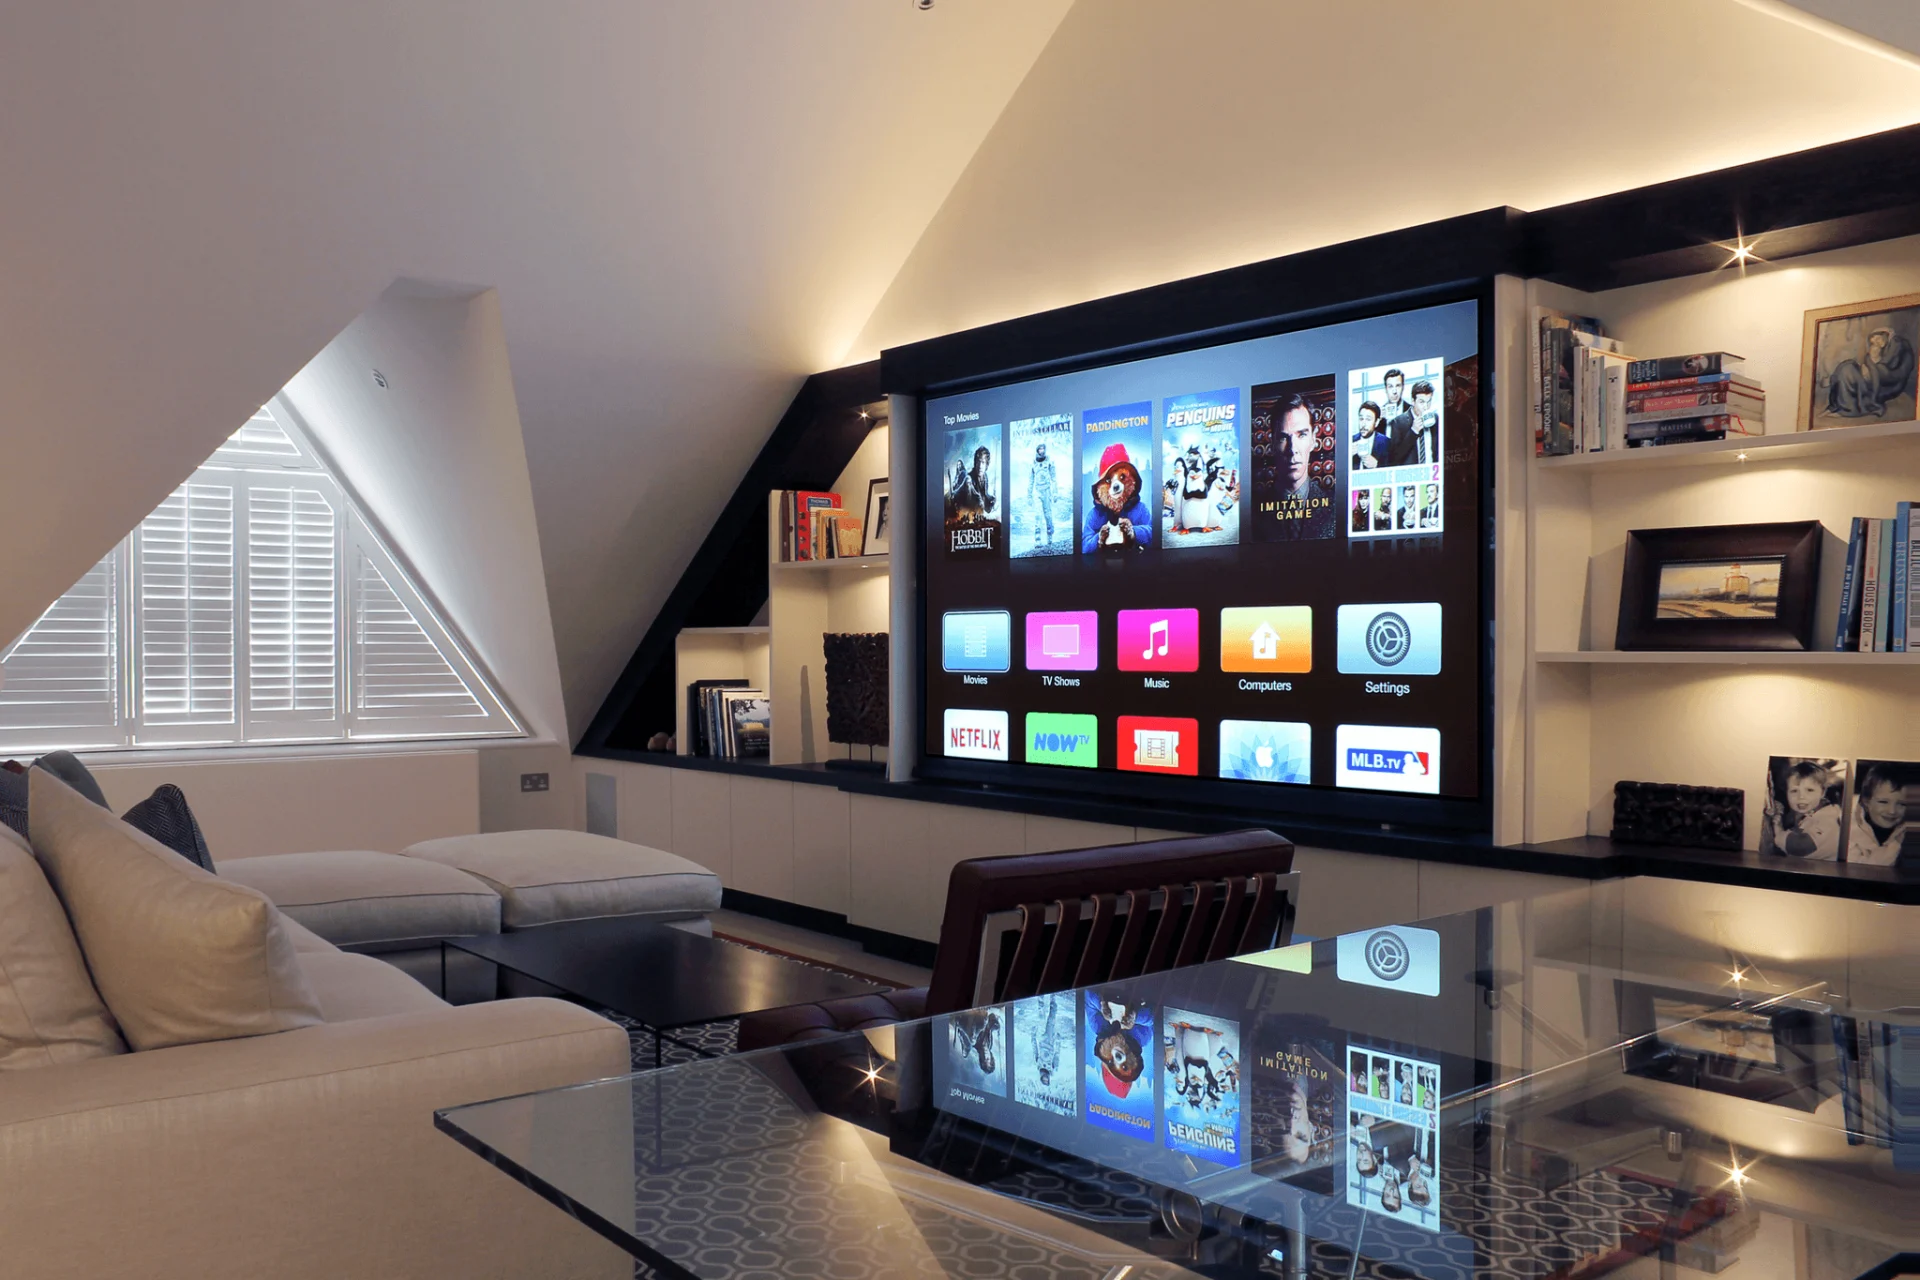
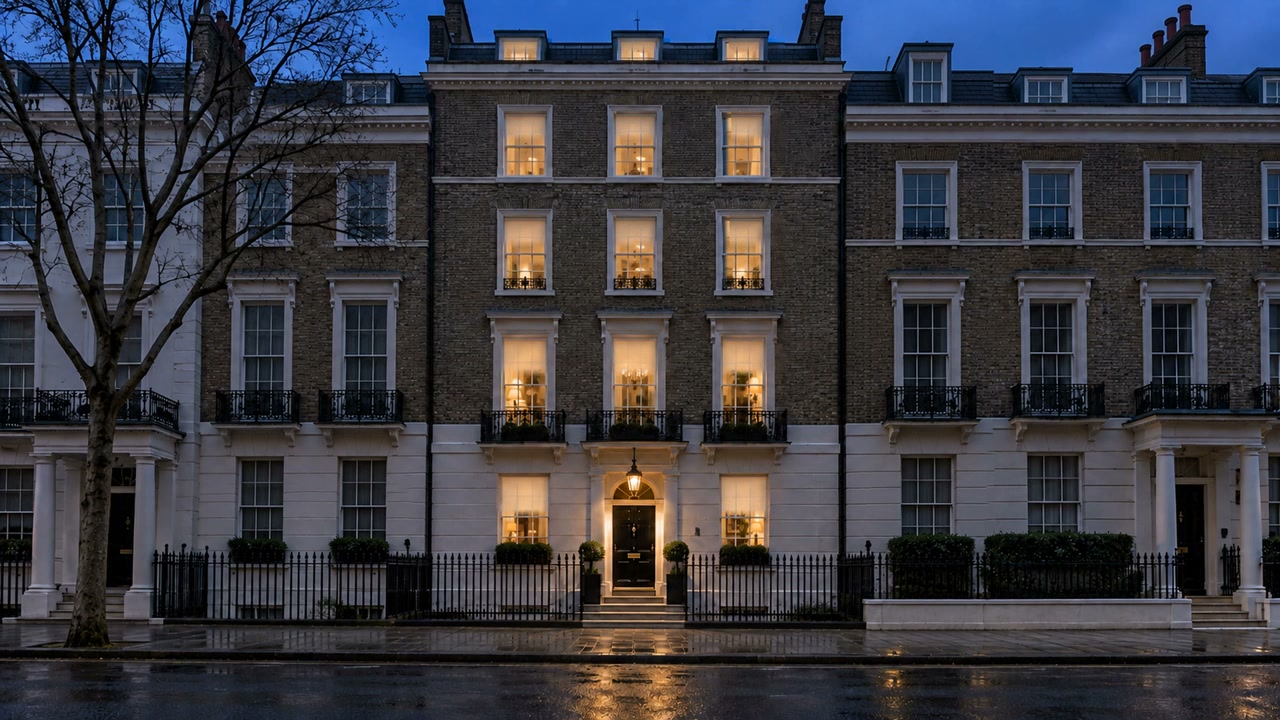
Picture arriving at a London townhouse on a winter evening. The entrance is already safe and legible. One Home scene brings the chosen rooms up gently rather than flooding every floor with light. Warm light settles across the sitting room; the kitchen becomes ready for supper; window blinds lower to soften the view from the street. Later, a Reading scene gives a chair the light it needs without flattening the rest of the room. For a family film, a Cinema scene lets the picture take priority while retaining enough low-level light to move safely.
None of those moments requires a theatrical “smart home” effect. The pleasure is in the precision: the right circuits, at the right levels, in the right order. In our film, the rising light and lowering blinds are shown as one composed sequence. The particular timing, brightness, shade fabric and control behaviour in a real home would be designed, commissioned and agreed for that property.
Large windows are wonderful, but they complicate comfort, glare and privacy. Treating shading as a separate late purchase often leads to visible headboxes, awkward pockets, compromised power routes or blinds that stop short of the intended architectural line. Lighting and window treatment need a shared plan.
We coordinate the blind type and fabric with the interior scheme, then work through window dimensions, recess depths, power, control, sightlines and the exact bottom position. Where multiple blinds form one elevation, their movement should be considered together. Lutron’s Palladiom range offers an Intelligent Hembar Alignment feature; whether it is appropriate, and the final result, depends on the selected system and a properly surveyed and commissioned installation. Learn more about our Lutron shading design and installation.
After walls are closed, ceilings finished and joinery ordered, a lighting idea can become an expensive compromise. Early coordination makes the design buildable. It allows the team to agree luminaire positions, circuit groupings, compatible drivers, dimming method, cable routes, panel space, keypad locations and blind provision before those choices are buried.
This is where a system such as Lutron HomeWorks earns its place in a substantial home. It can bring lighting, keypads and shading into a coherent control strategy, but the product name alone does not create a good result. The electrical loads and LED drivers must be checked; scenes must be programmed around the actual rooms; and dimming needs to be tested with the selected fittings. We do not promise that every LED will dim perfectly or that one button will operate every device without a designed integration.
Physical controls matter too. A discreet keypad on a considered wall elevation is often more natural than reaching for a phone. Button names should make sense to the people who live there. A Lutron Alisse keypad can be integrated with the interior detailing, but its finish, engraving and position should be agreed before final joinery and decoration.
For the architect, the lighting brief should sit alongside glazing, ceiling geometry, risers, power distribution and the construction programme. For the interior designer, it should sit alongside materials, furniture, artwork, wall elevations and window treatments. For the contractor and electrical team, it must resolve into drawings, schedules and testable circuit and control requirements.
We work with interior designers to protect the visual intent—especially where keypads, speakers, shades or televisions touch a finished surface. Architects and design teams can use our technology CPD on lighting, cinema and wiring to bring those decisions forward. Our article on technology partnership in architectural projects explores the wider coordination issue.
Before first fix, a useful meeting should leave the team with answers to five questions: which activities belong in each room; which lighting layers need separate control; where do blinds actually end and how are they powered; what must be hidden or visually aligned; and who will sign off the scene levels in the completed home? That last question is easy to miss. A schedule can describe the hardware, but a lived-in scene has to be tuned on site.
We do not regard programming as an afterthought. Once fittings and finishes are in place, we test the dimming, set practical scene levels, check transition times, confirm shading positions and ask the client to use the rooms. A kitchen task scene may need revisiting after worktop finishes are installed; a sitting-room evening scene can change once the artwork and furniture arrive. This is normal refinement, not a failure of the original design.
The result should be a home that feels effortless because its engineering has been attended to. If you are planning a new London home or a major refurbishment, bring us into the design conversation early. We can help the architect, interior designer and electrical team turn a lighting idea into a coordinated, buildable and genuinely enjoyable home.
Continue exploring
Services
Design, installation, programming and commissioning for Lutron HomeWorks lighting and compatible shading in London homes.
ExploreOverview
A practical technical partner for discreet audio, home cinema, Lutron lighting control and motorised shading in London interiors.
ExploreArchitects & designers
Lighting, sound and smart-home technology for exceptional residential design. Practical CPD sessions for architects, interior designers and project teams.
Explore